Inspection and auction details
- Friday6November
- Saturday7November
- Sunday8November
- +1 more inspections
- Auction28November
Auction location: On Site
- Photos
- Floorplan
- Description
- Ask a question
- Location
- Next Steps
House for Sale in Mulgrave
Bright and Flexible Family Design
- 4 Beds
- 2 Baths
- 1 Car
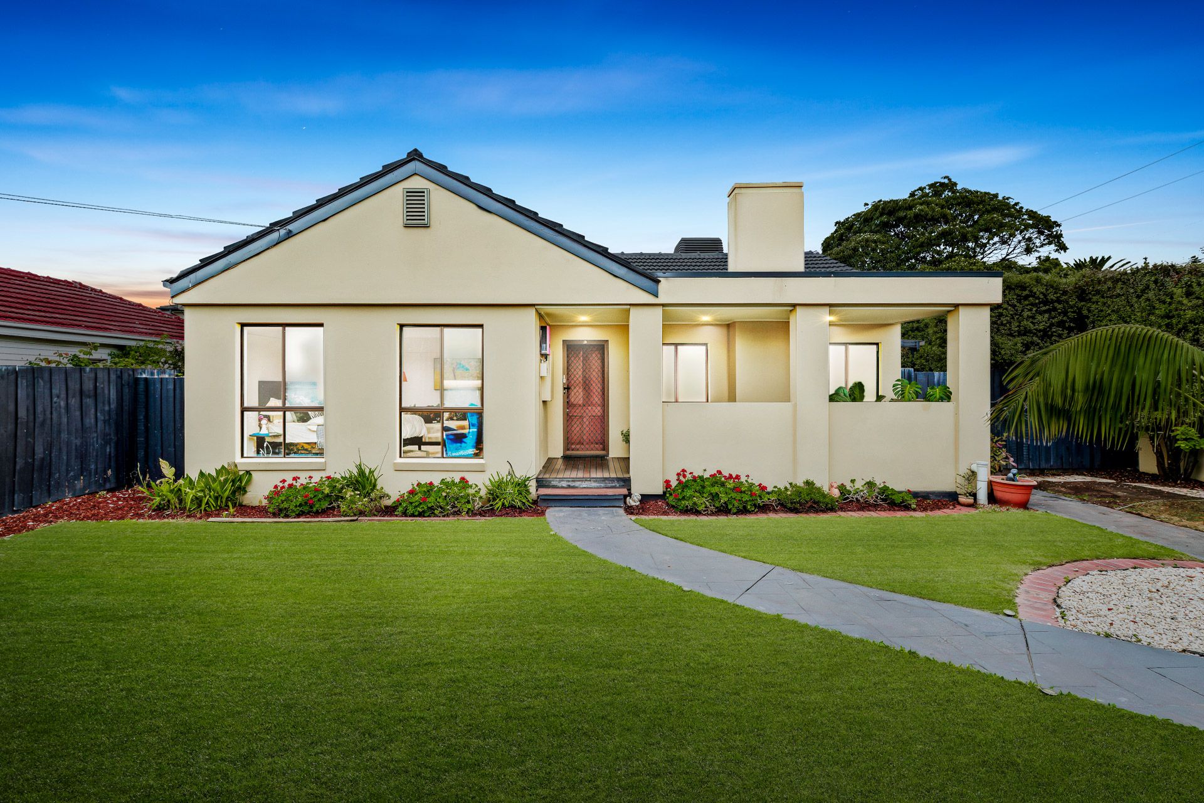
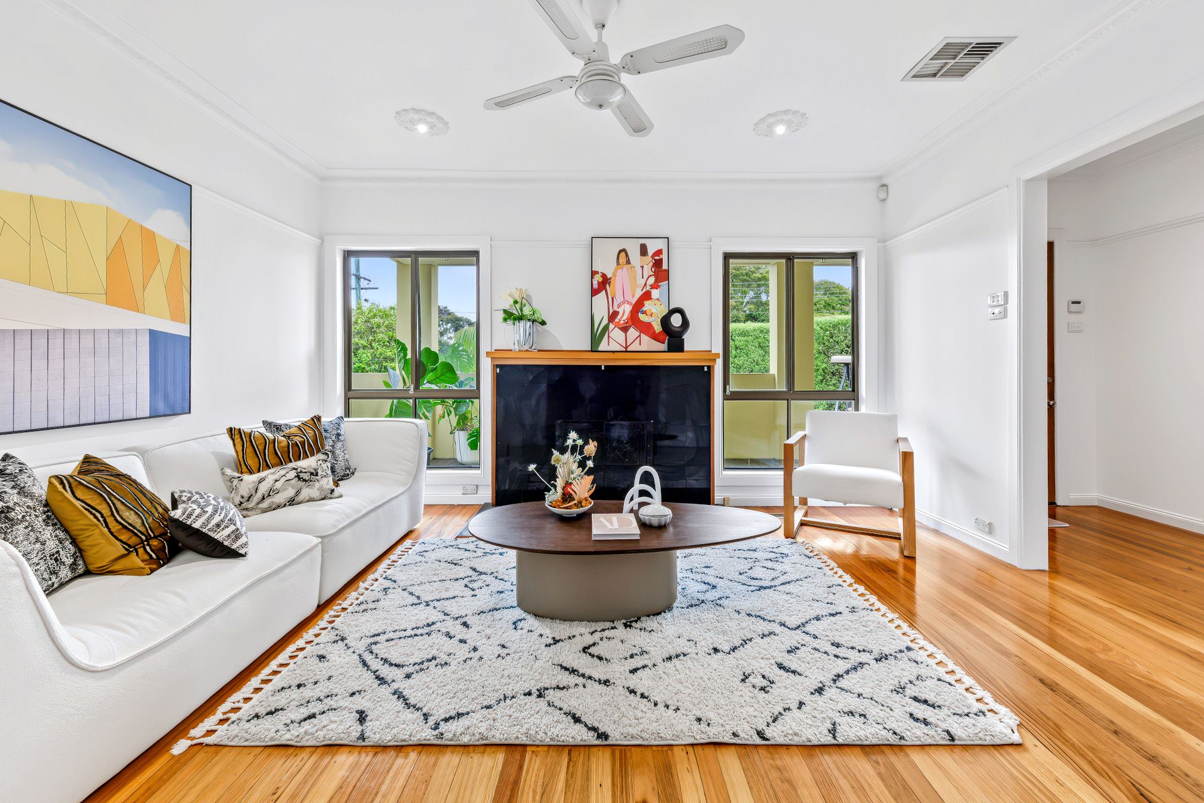
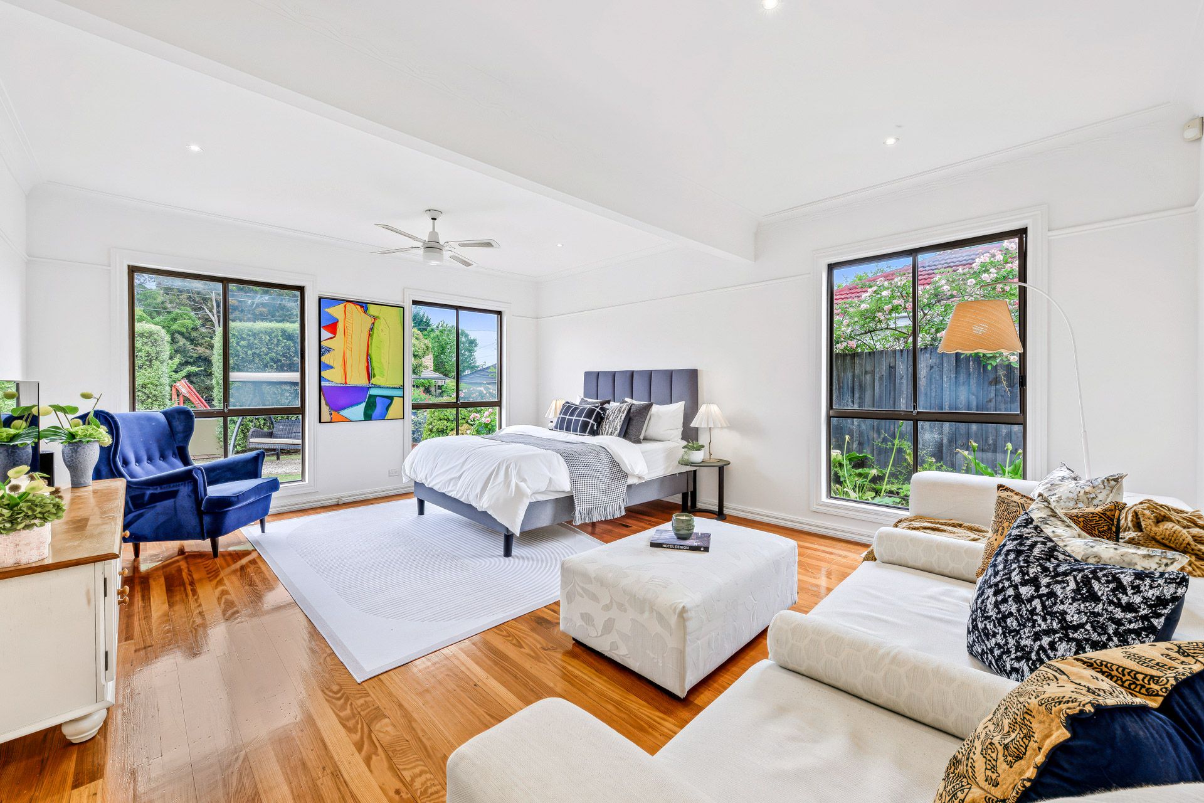
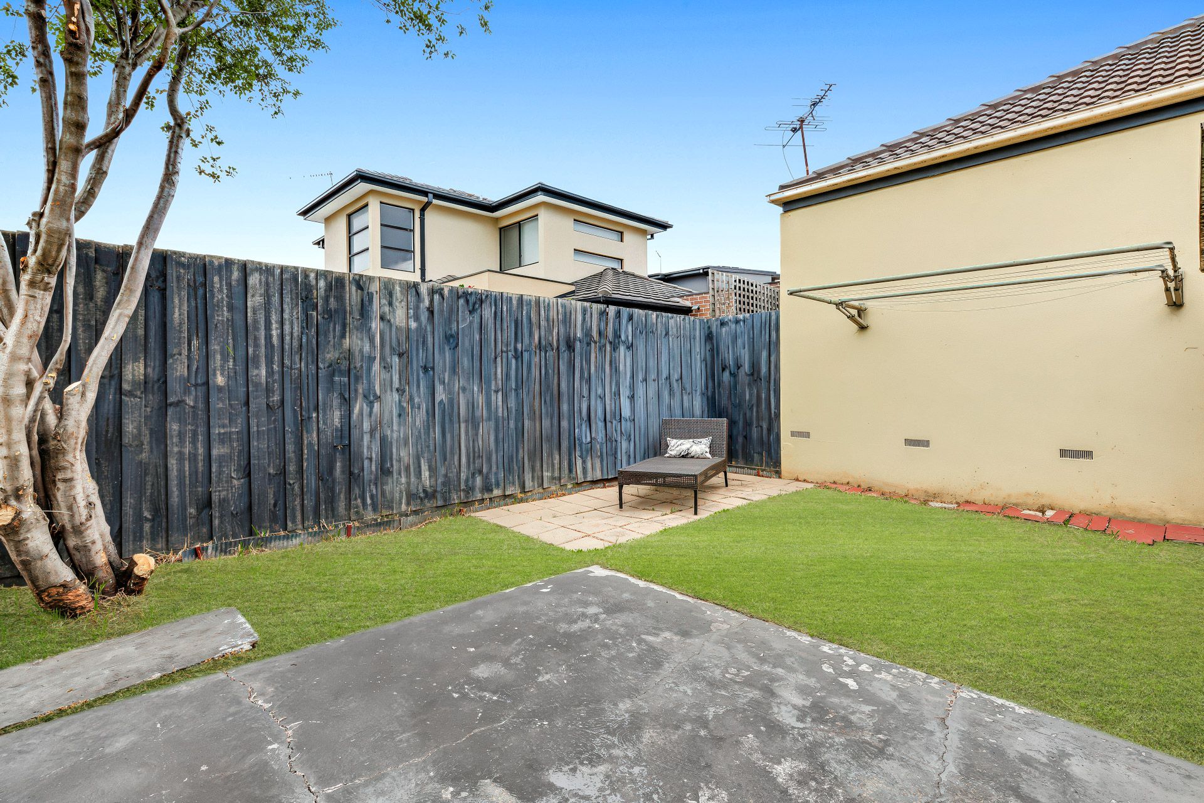
Savouring a relaxed ambience with its light-filled spaces, single level design and desired corner placement, this beautifully presented home relishes a versatile floorplan that's ready to adapt to the changing needs of the family as it grows.
Welcomed by a low-maintenance front garden, the home welcomes you inside via a wide verandah before opening to reveal polished hardwood floorboards that carry you through to the living room.
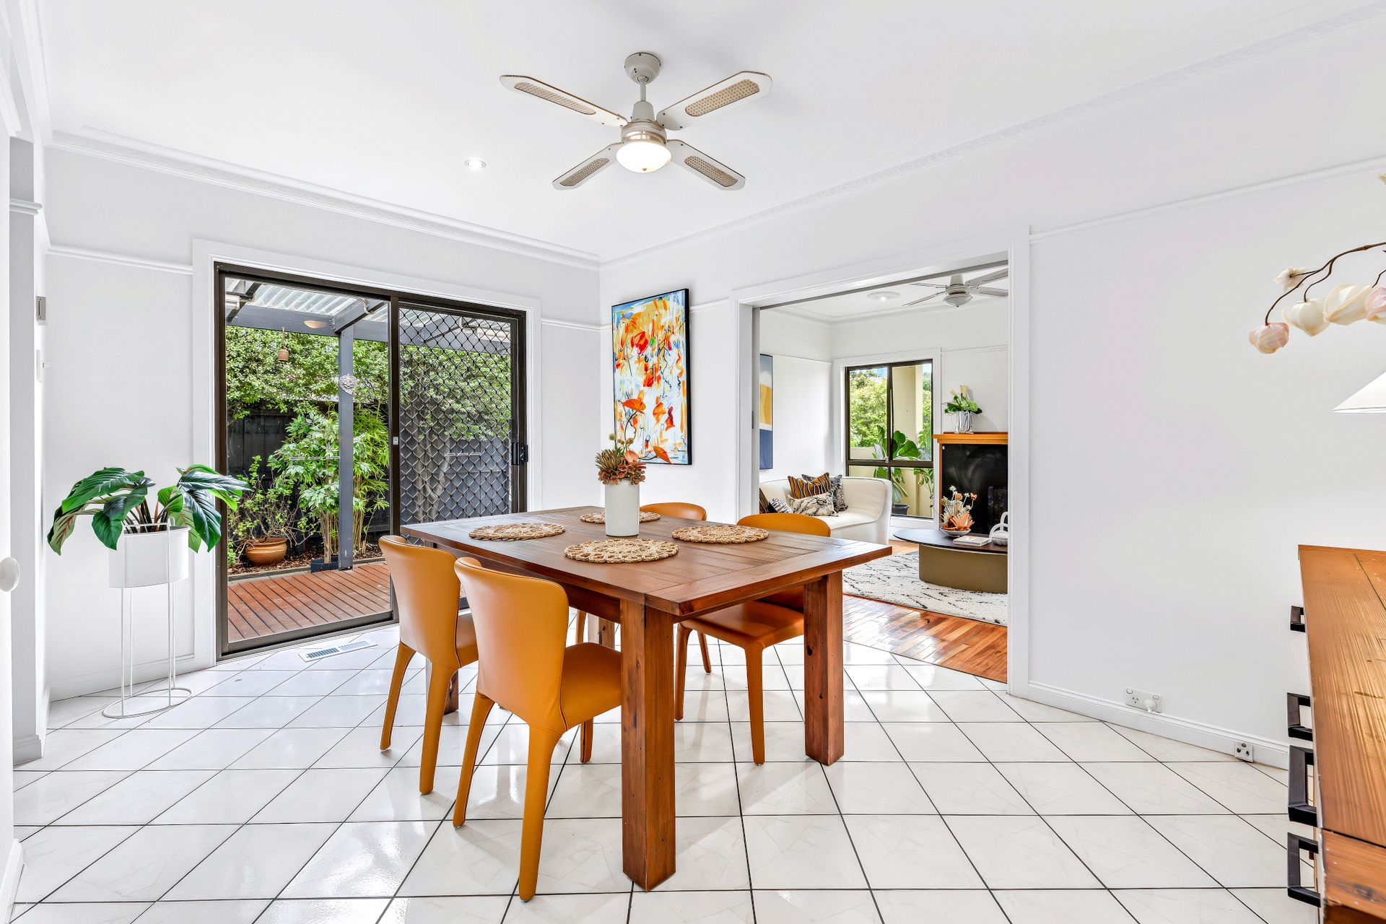
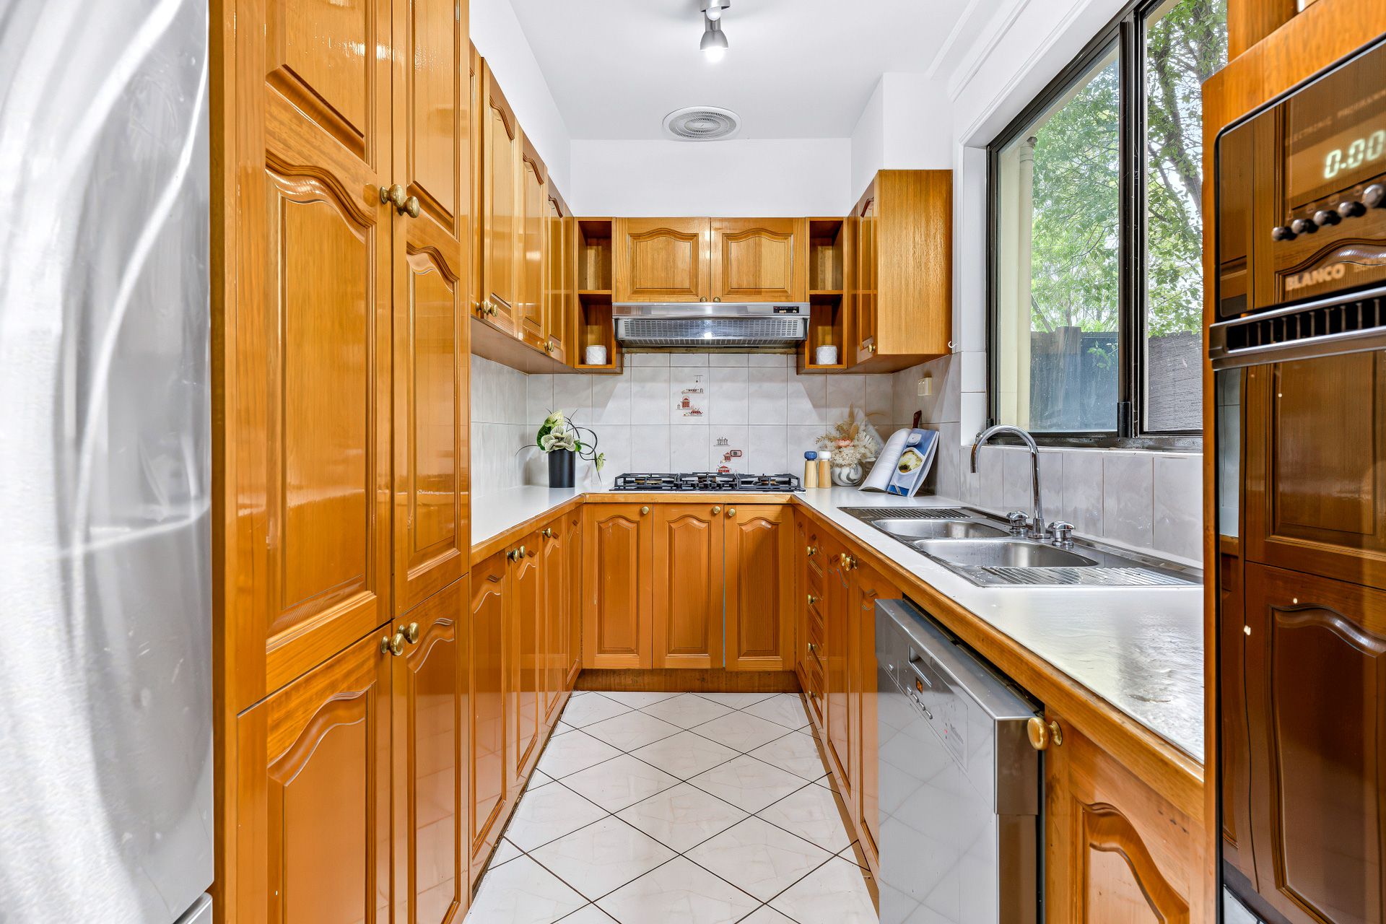
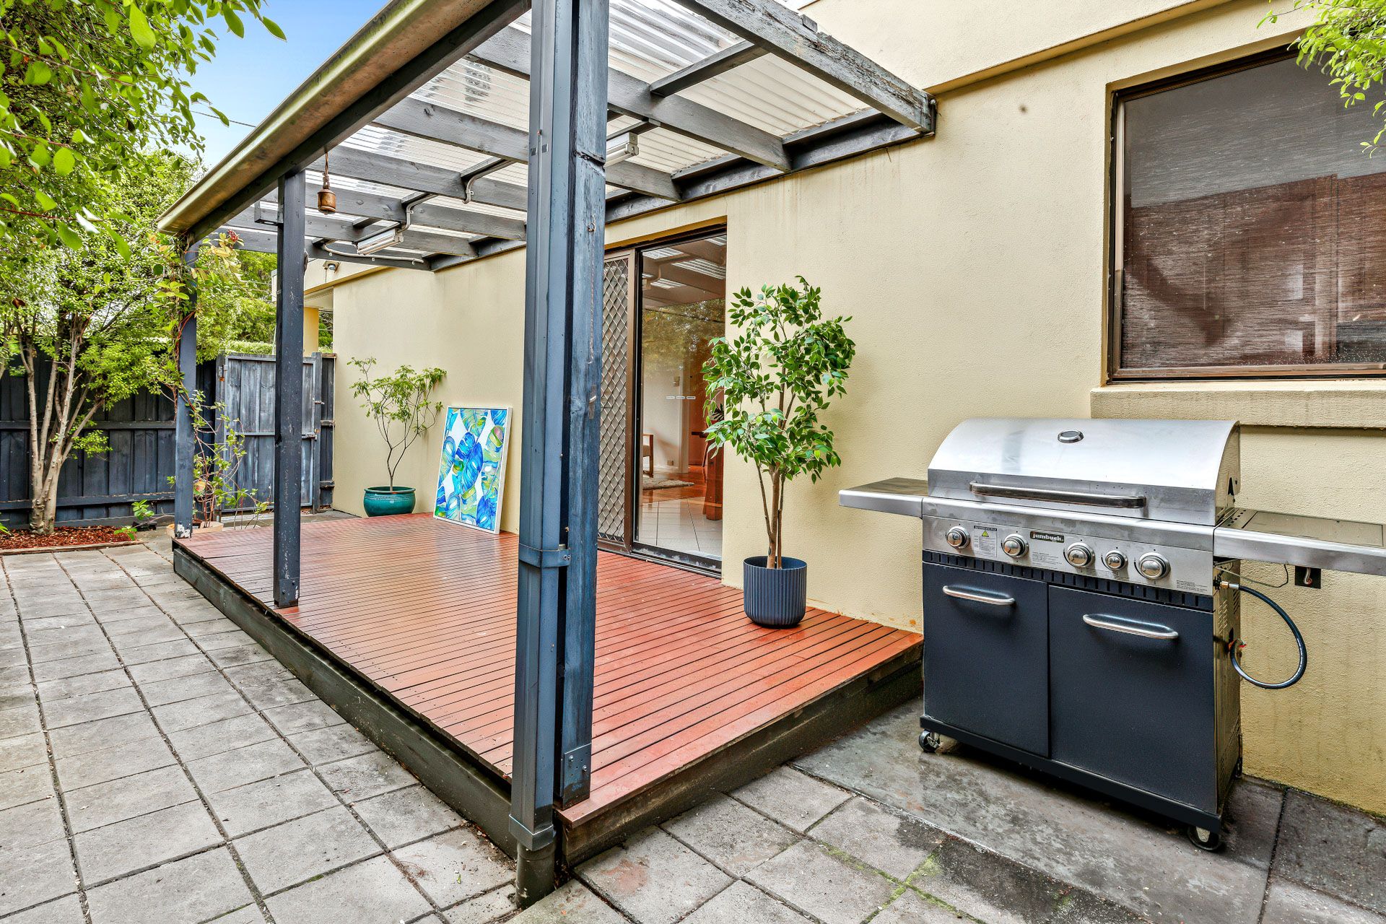
Stretching effortlessly from here, the tiled dining room flows through to the kitchen boasting a Blanco oven, Technika gas stove, Miele dishwasher and deep pantry, while sliding doors span out onto a north-facing alfresco deck.
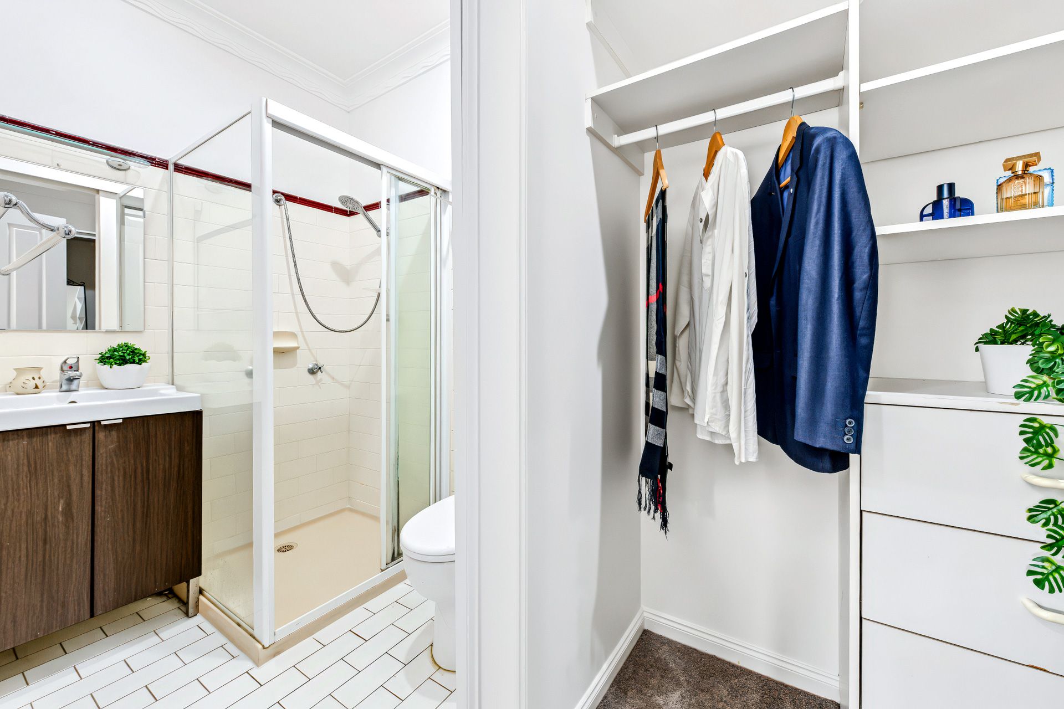
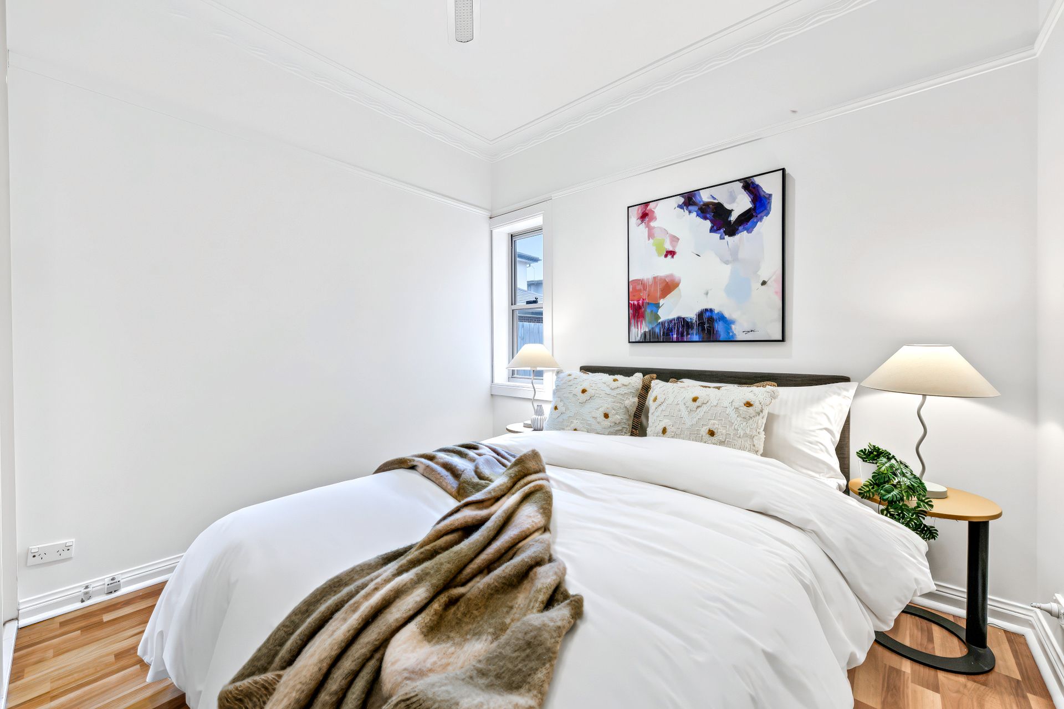
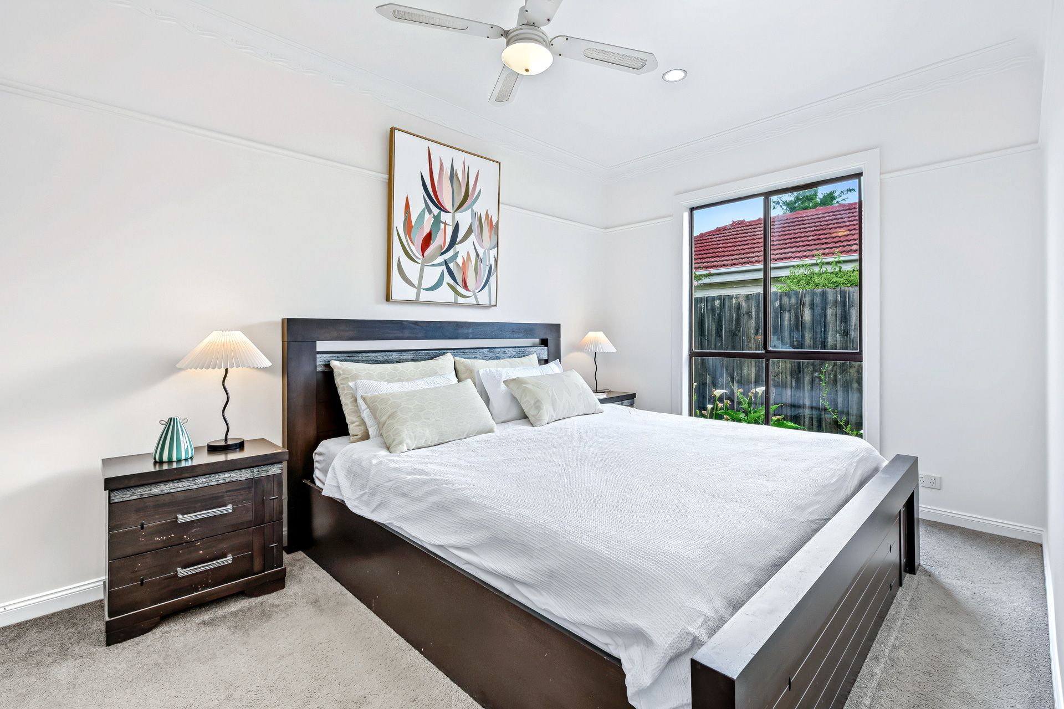
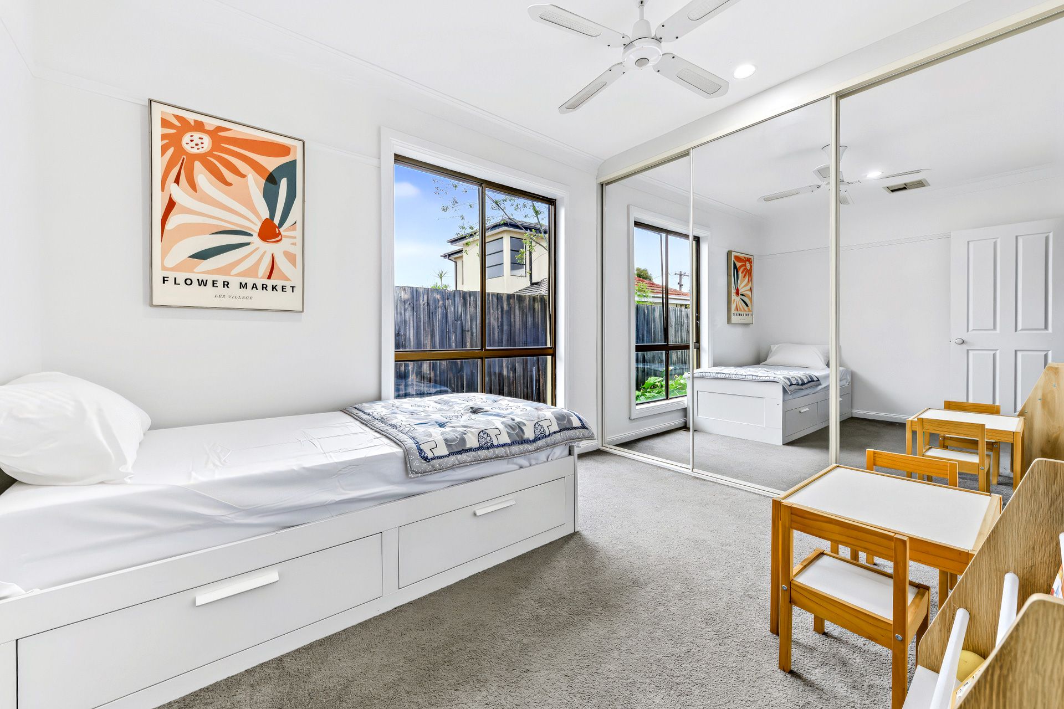
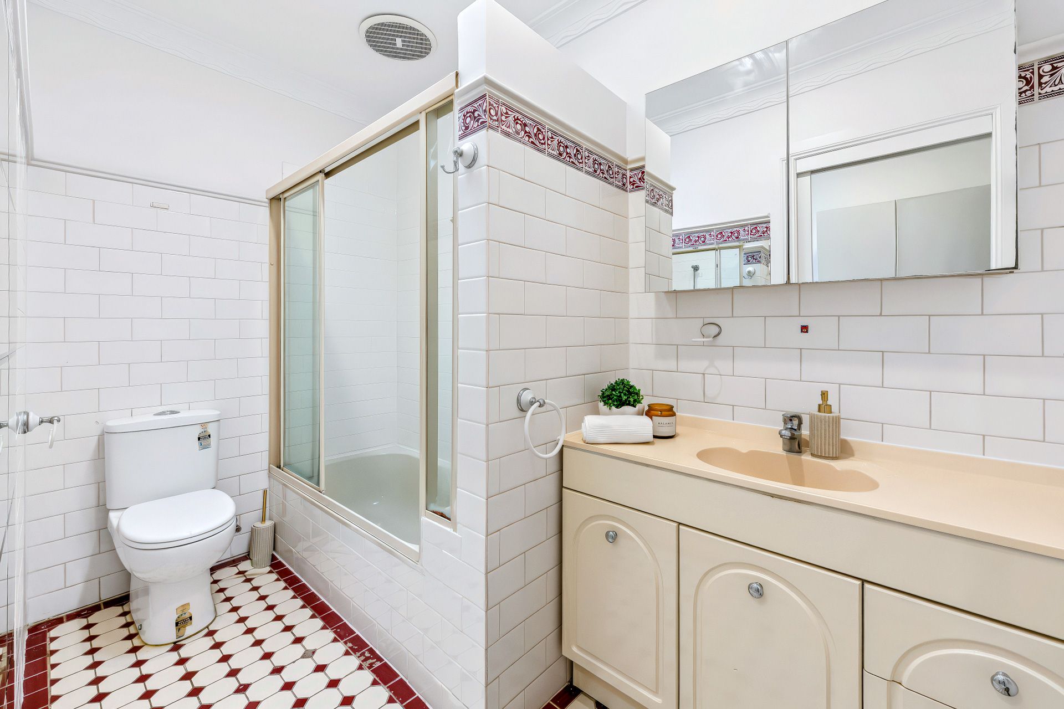
Catering effortlessly for the different stages of family life, the 4th bedroom could alternatively be used as a formal lounge room, while the three robed bedrooms include a master bedroom with walk-in-robe and ensuite.
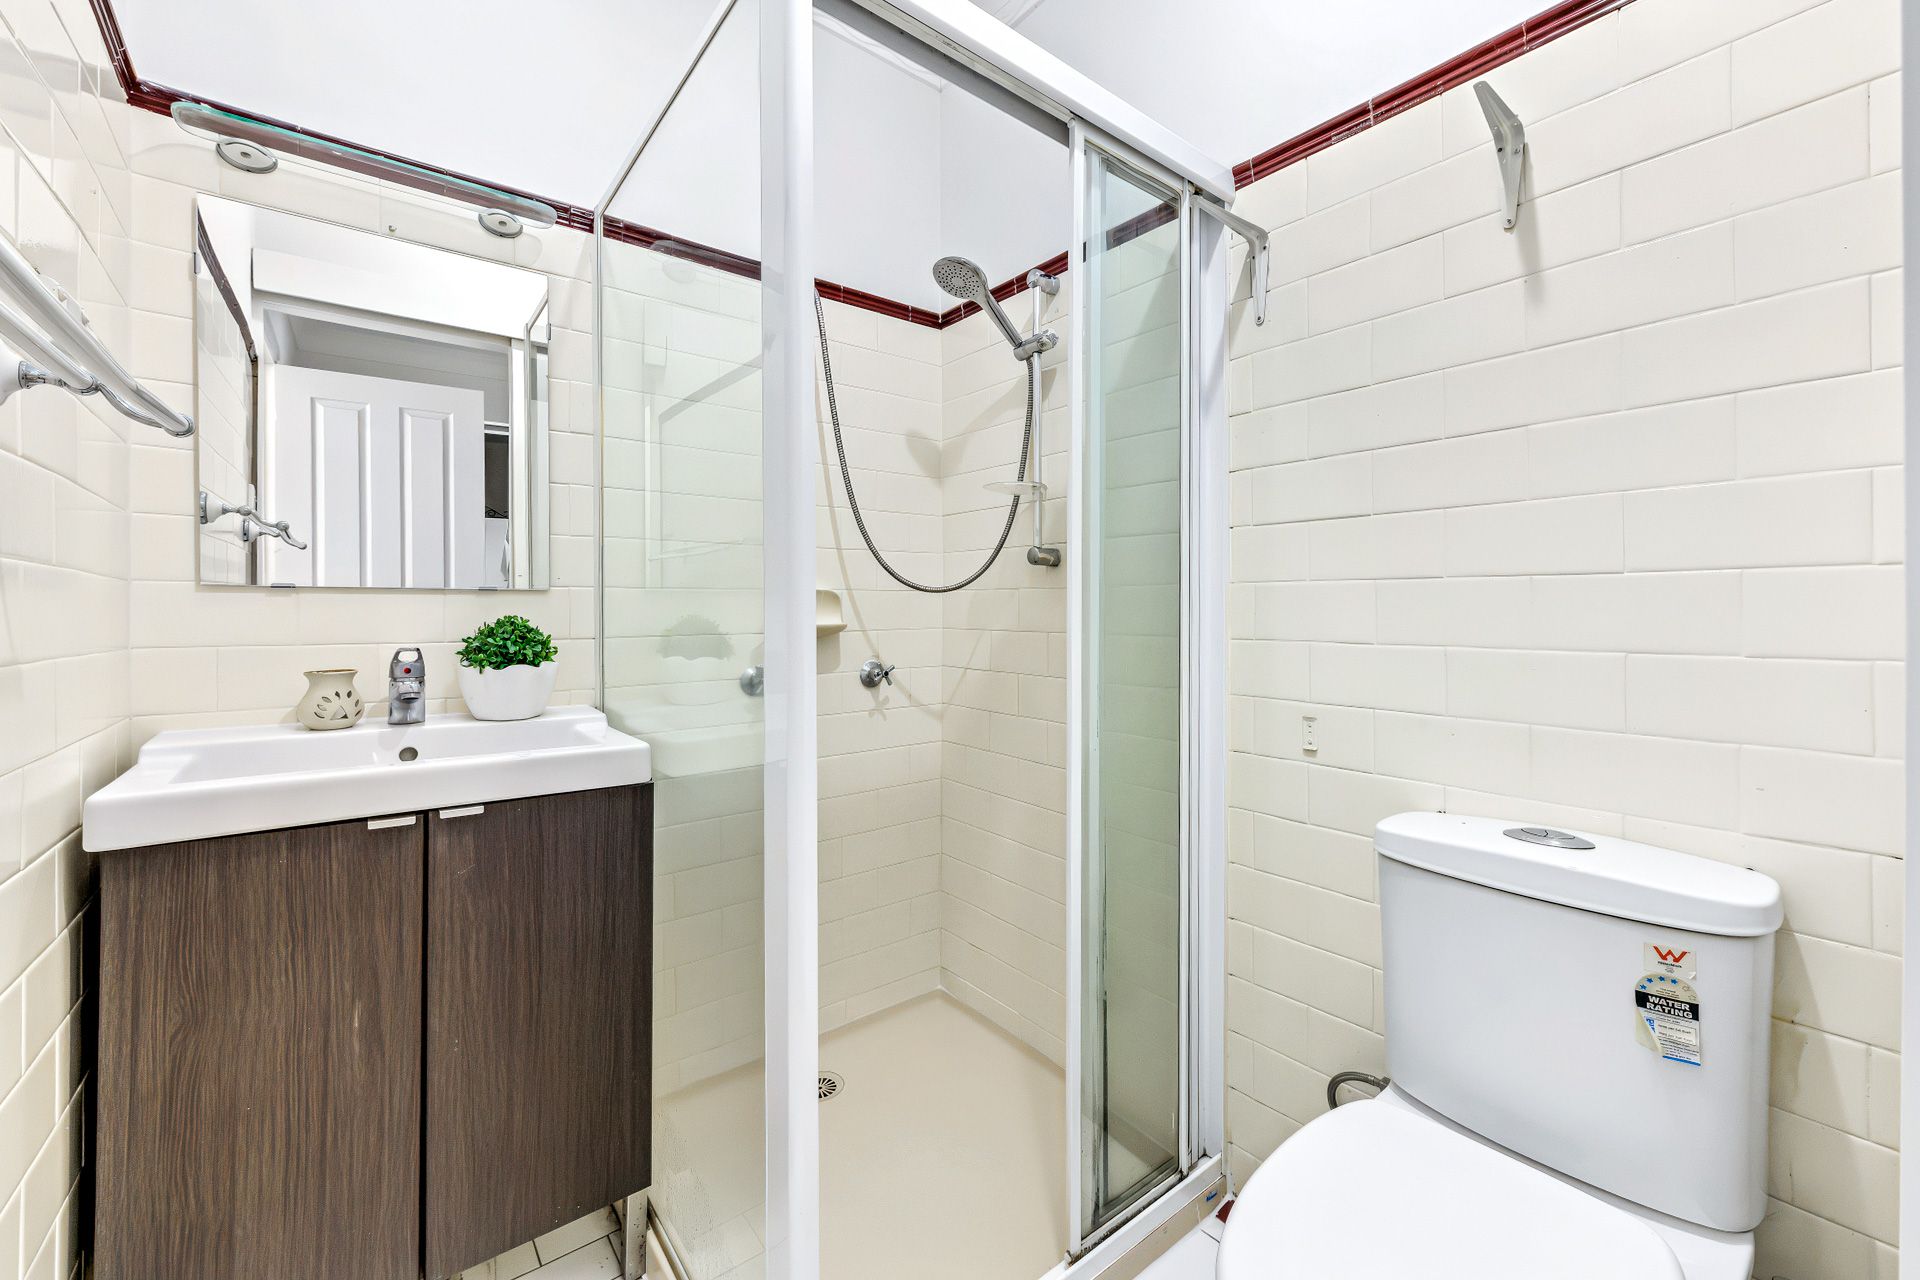
Supplemented by a family bathroom with toilet, ceiling fans to all bedrooms, ducted heating, evaporative cooling, high ceilings, solar panels, shed plus a laundry with internal access to the garage boasting a rear roller door for trailer parking and a driveway parking space for a second car.
Centrally situated for easy access to St John Vianney's Primary, Wellington Secondary, Monash Uni, M-City, Brandon Park Shopping Centre, Ikea, transport options and both Eastlink and Monash Freeway.
Photo ID required at all open for inspections.
Disclaimer: The information contained herein has been supplied to us and is to be used as a guide only. No information in this report is to be relied on for financial or legal purposes. Although every care has been taken in the preparation of the above information, we stress that particulars herein are for information only and do not constitute representation by the Owners or Agent.
1 garage space
4
2
All information about the property has been provided to Ray White by third parties. Ray White has not verified the information and does not warrant its accuracy or completeness. Parties should make and rely on their own enquiries in relation to the property.
Due diligence checklist for home and residential property buyers
Agents
- Loading...
- Loading...
Loan Market
Loan Market mortgage brokers aren’t owned by a bank, they work for you. With access to over 60 lenders they’ll work with you to find a competitive loan to suit your needs.