Inspection details
- Thursday12November
- Saturday14November
- Photos
- Floorplan
- Description
- Ask a question
- Location
- Next Steps
House for Sale in Burwood East
Light Filled Luxury in Burwood East Primary Zone Brand New Grandeur - Stroll to Burwood One
- 5 Beds
- 5 Baths
- 3 Cars
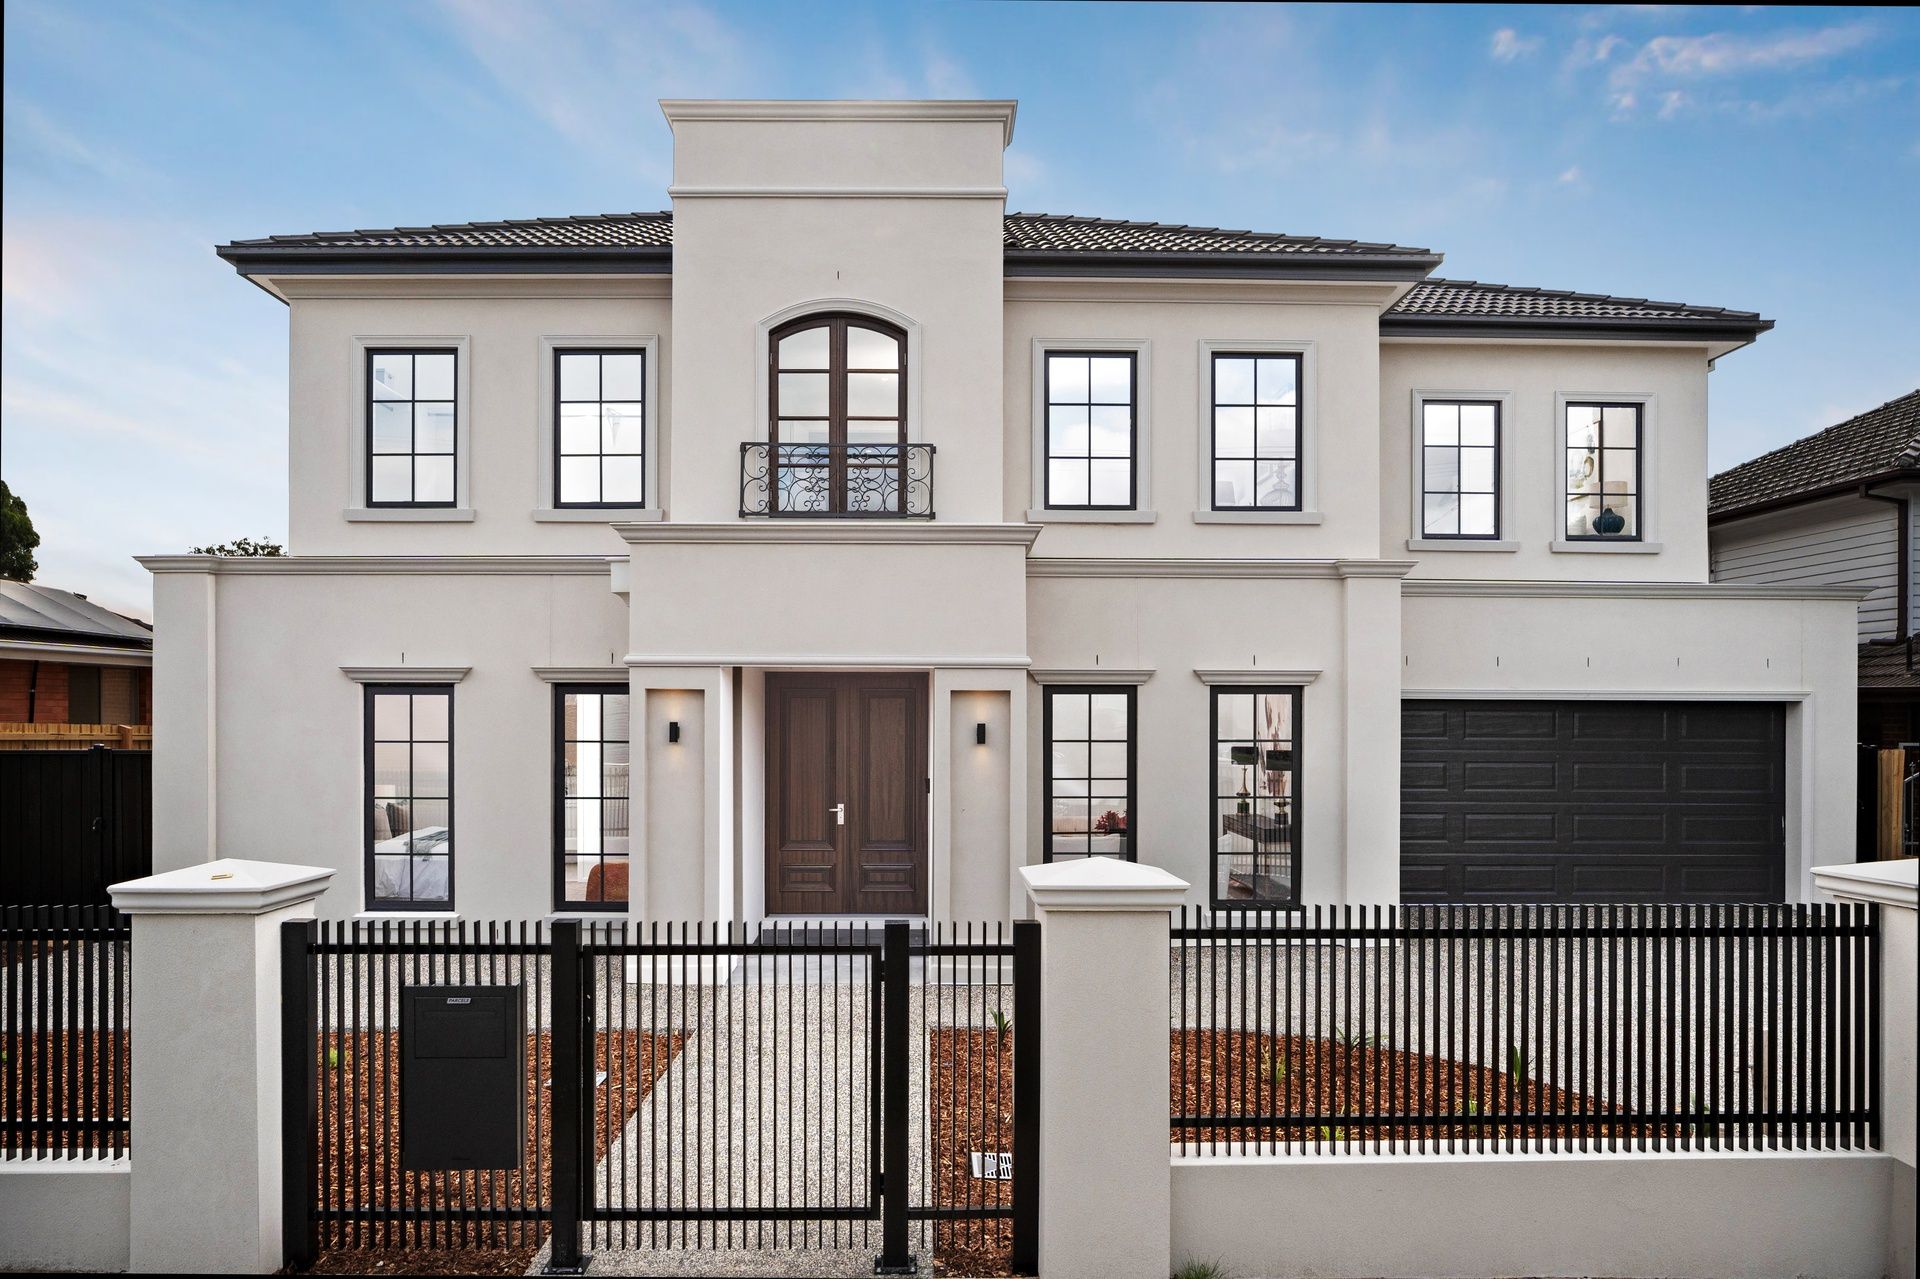
Seductively spacious and superbly designed with a flair for modern fashion and a focus on family luxury, this brand new home has been crafted to create the ultimate lifestyle sanctuary with placement only footsteps from Burwood One Shopping Centre.
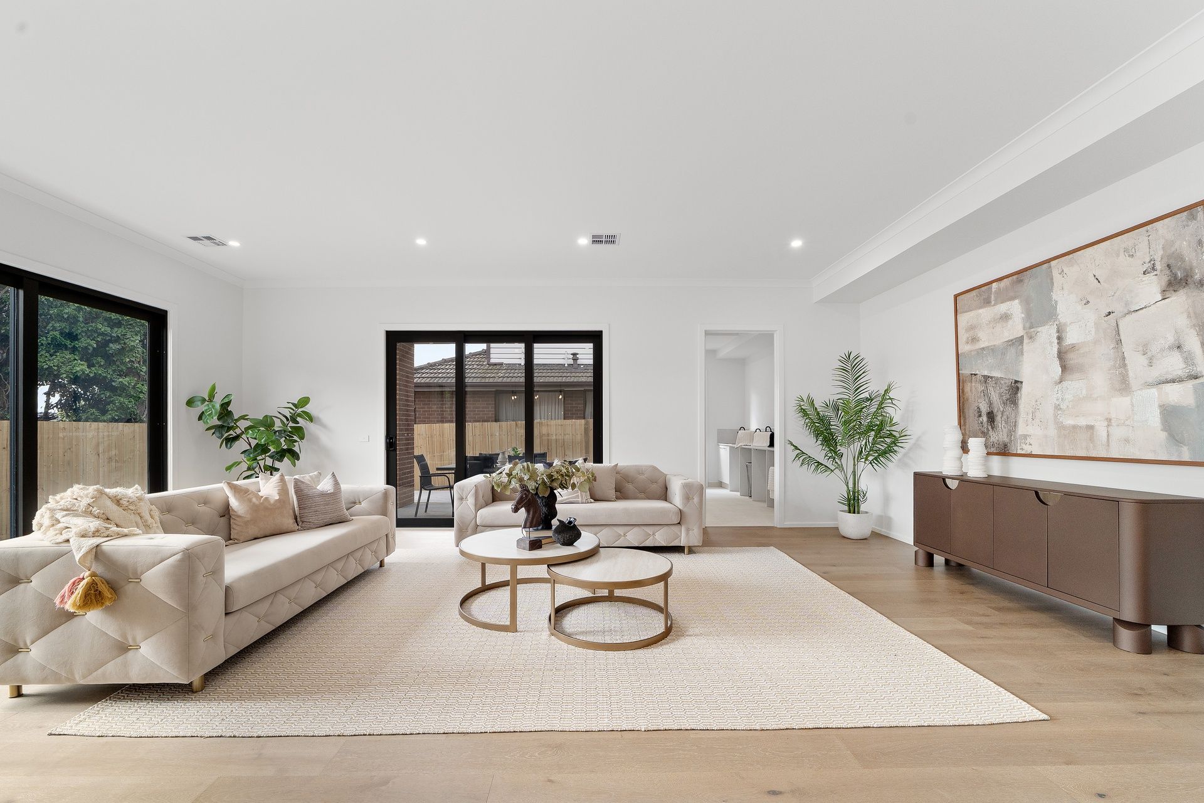
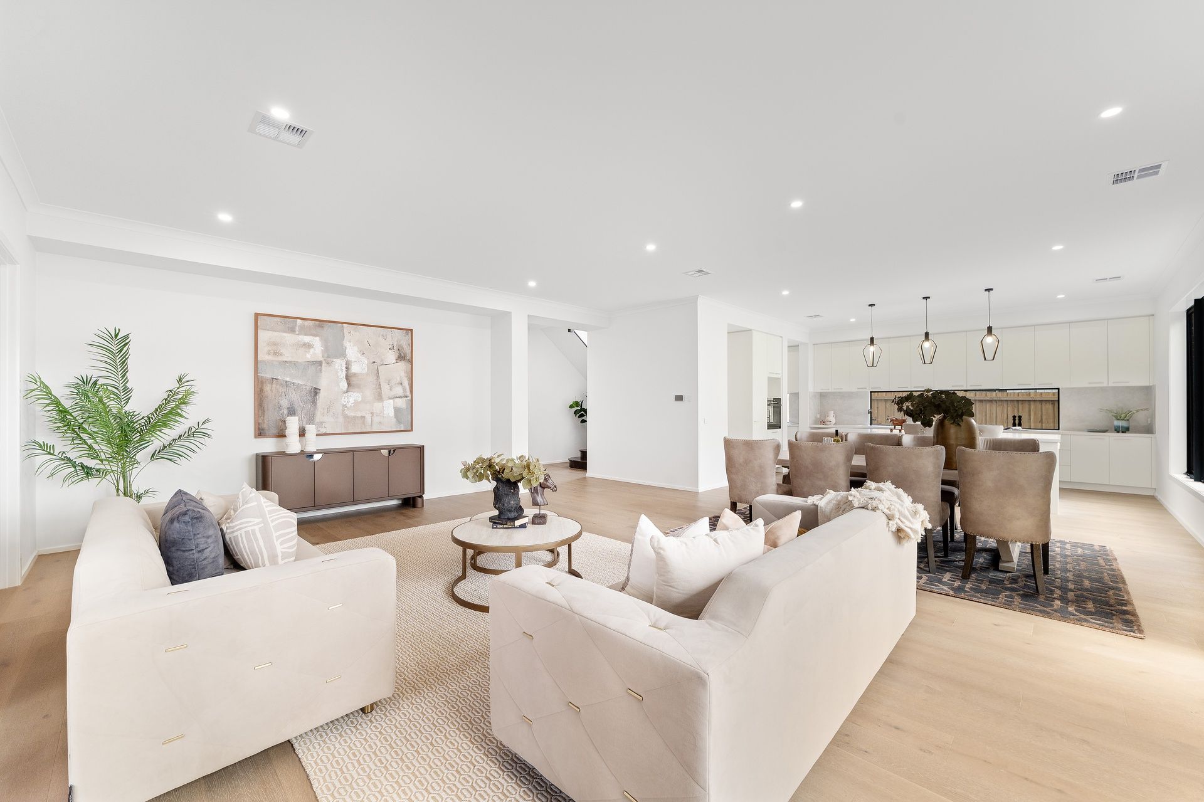
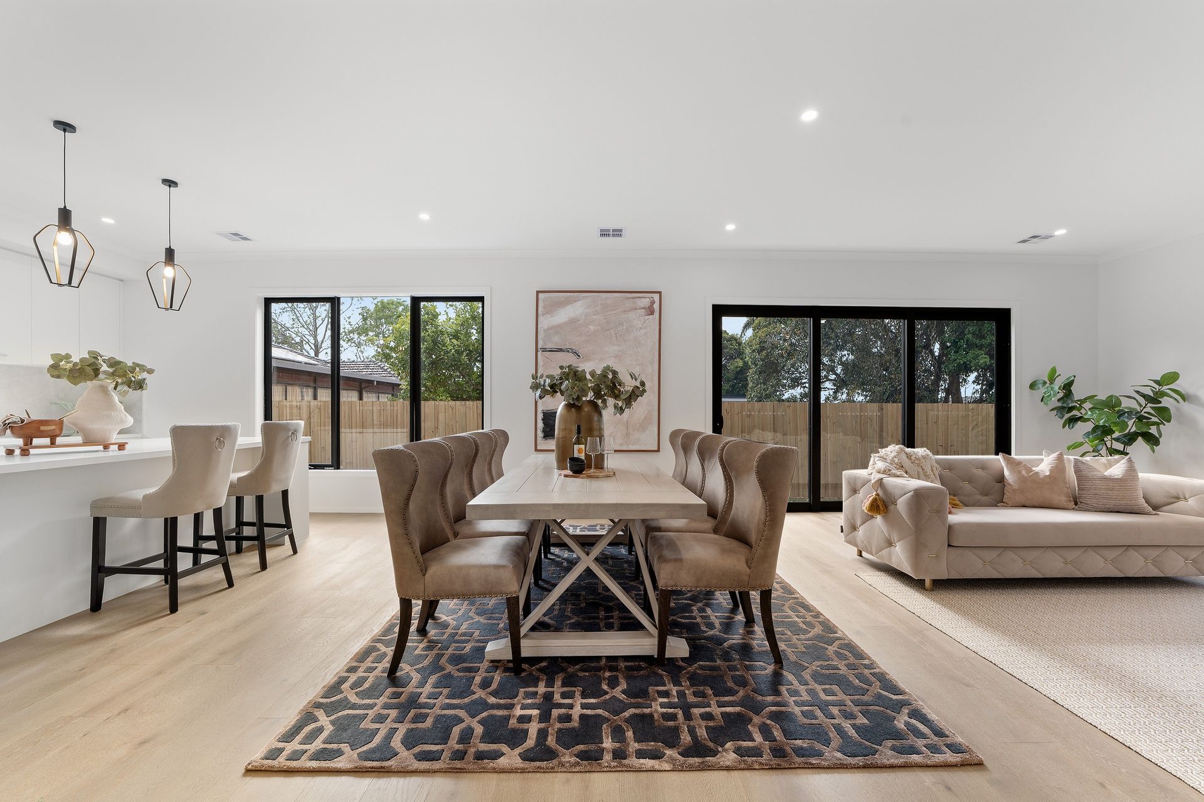
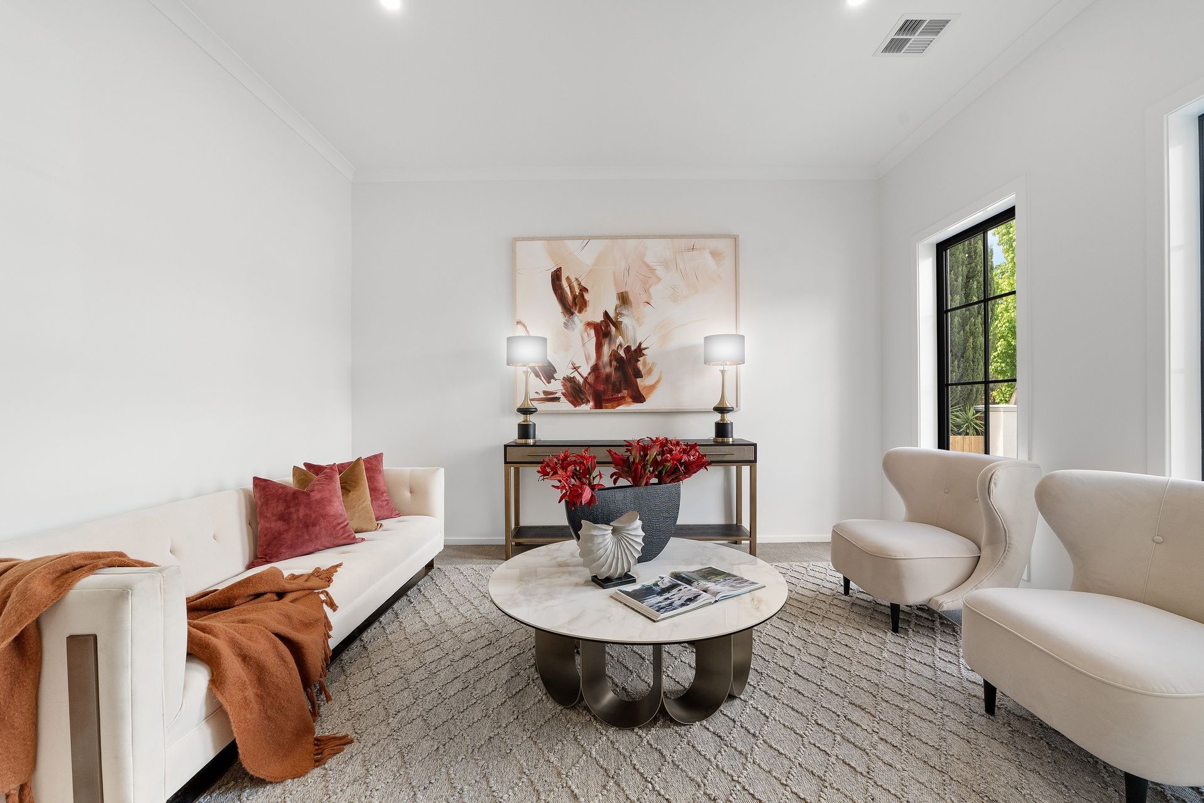
Beyond double entry doors, high ceilings and a wide hallway open onto a formal lounge room boasting plush carpet before drawing you through to the open plan kitchen, dining and family room that encompasses the entire rear of the home.
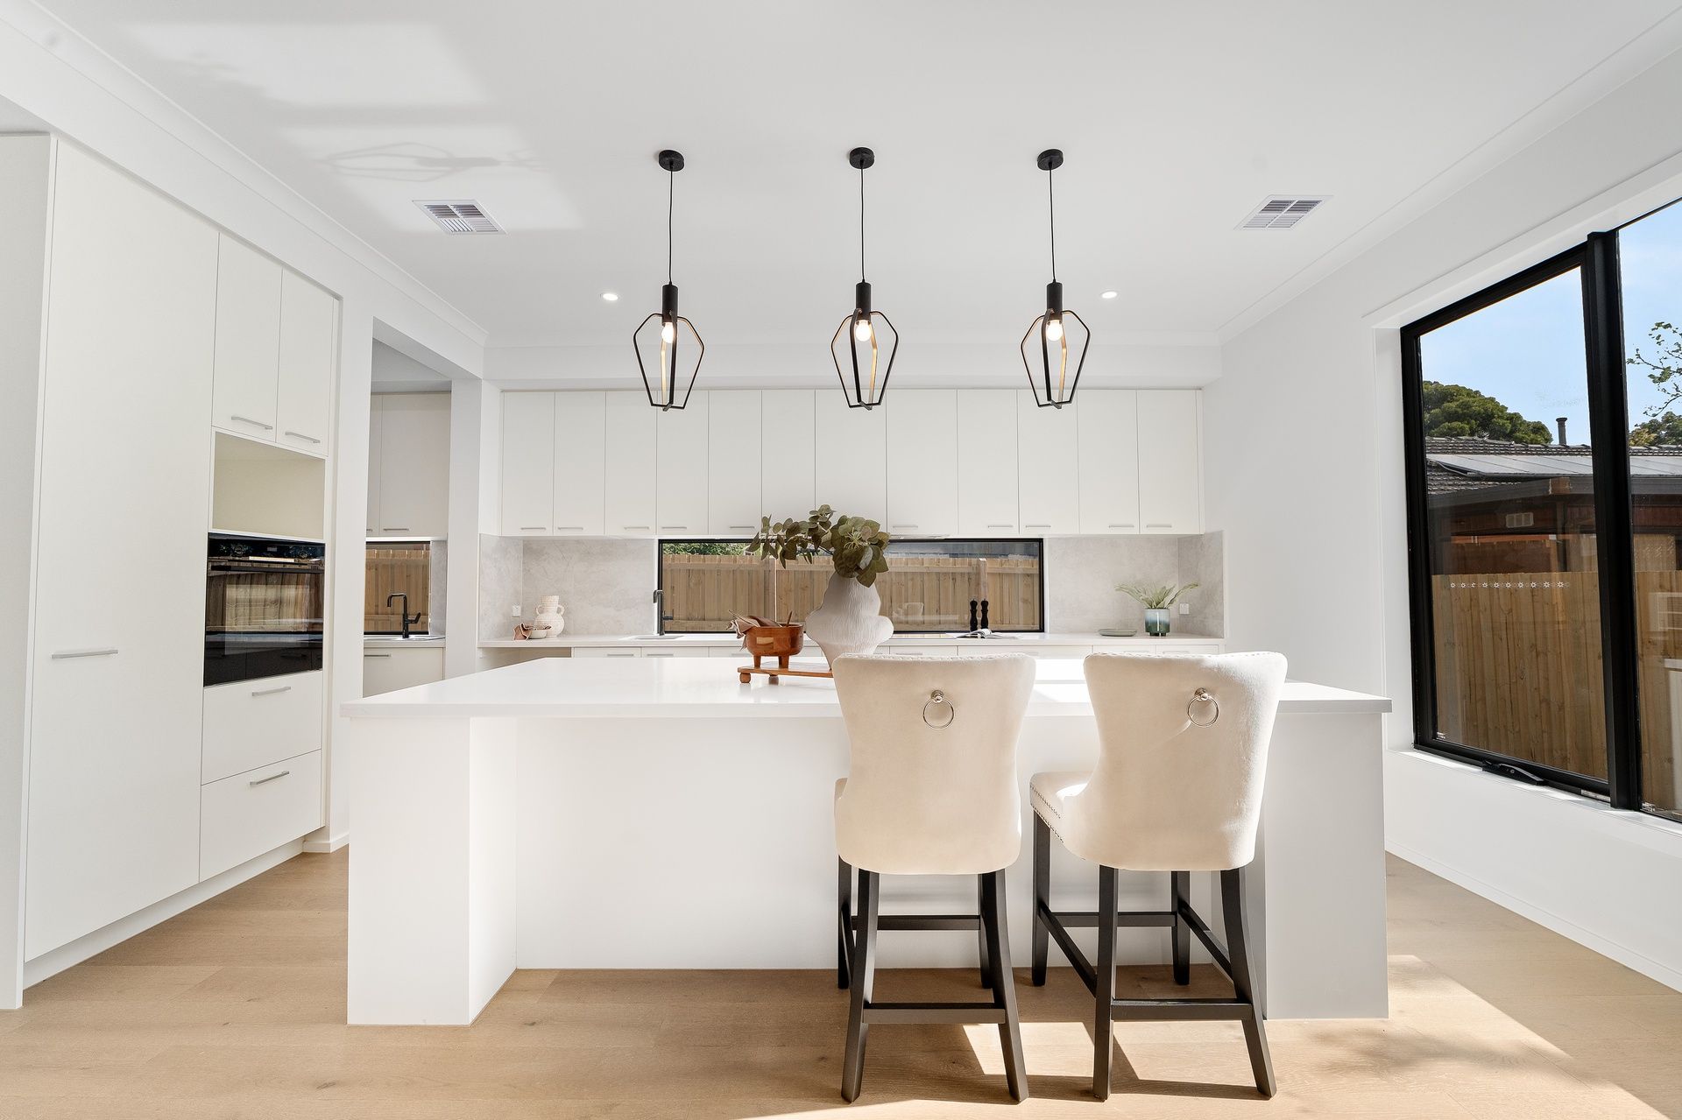
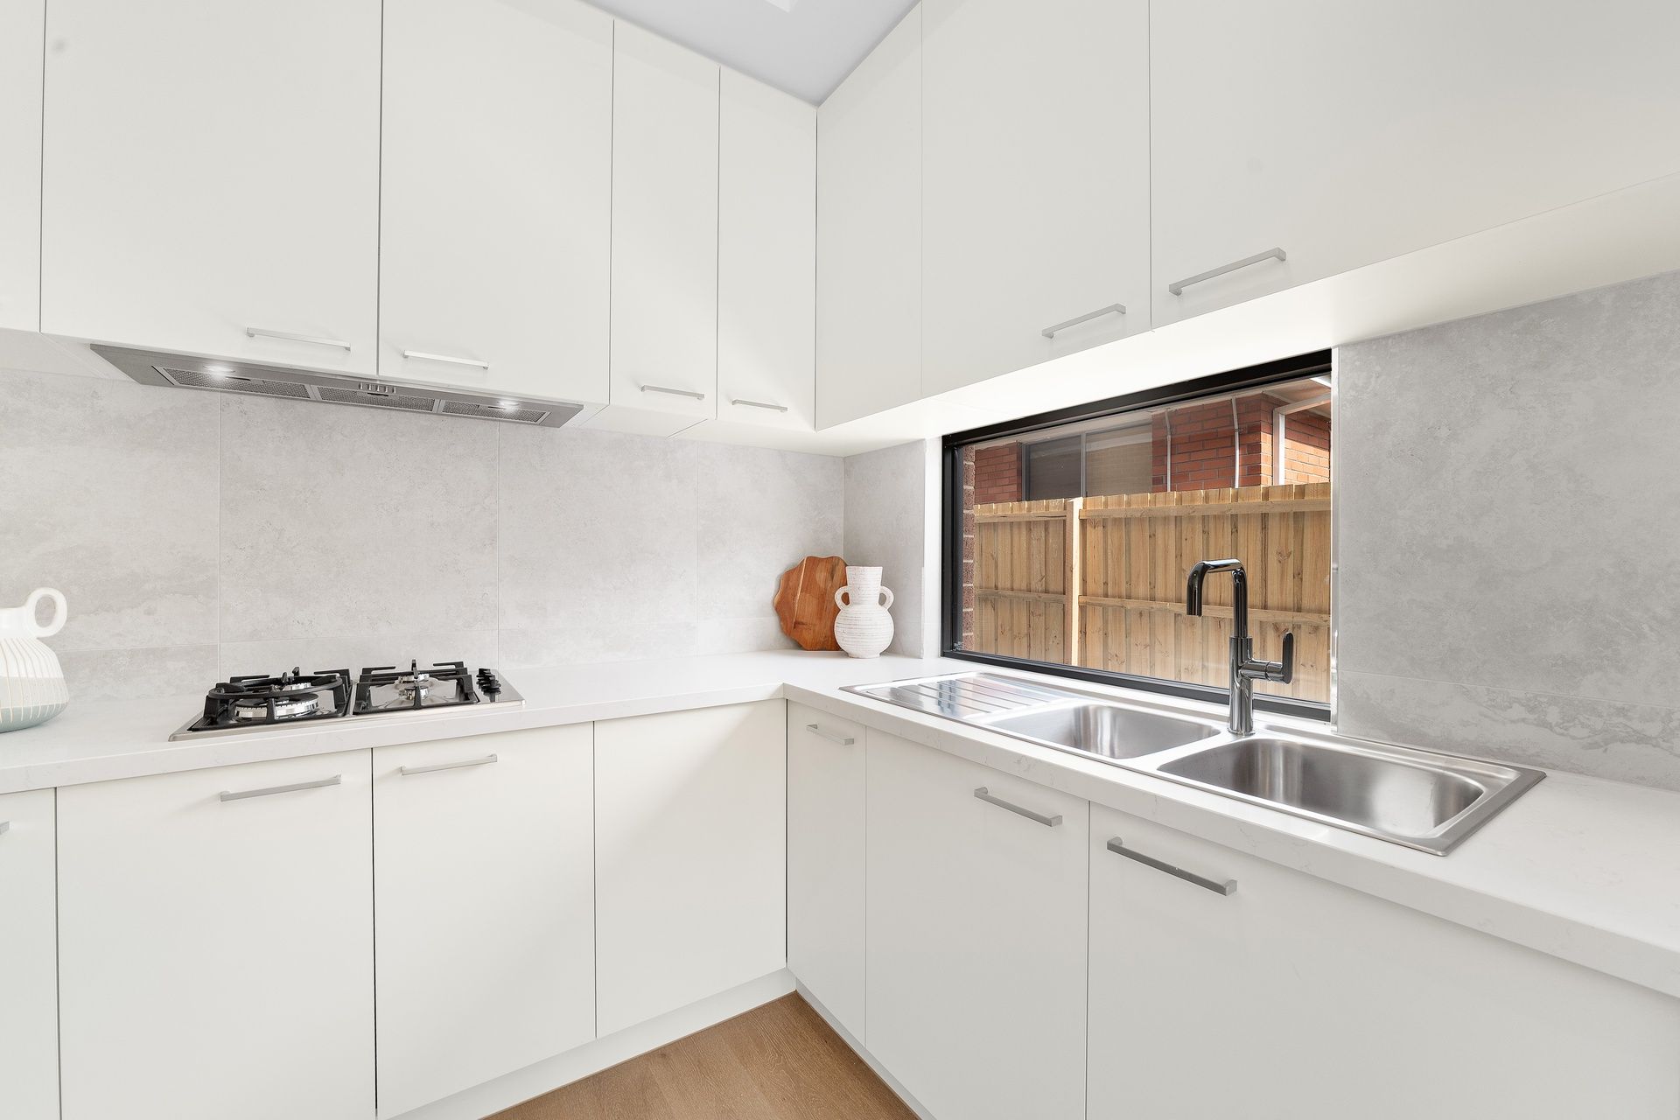
Whether you're preparing family meals or festive treats, the kitchen is a standout with its stone benches, Bosch/Omega appliances, island breakfast bench and butler's kitchen featuring a Bosch gas stove and walk-in pantry.
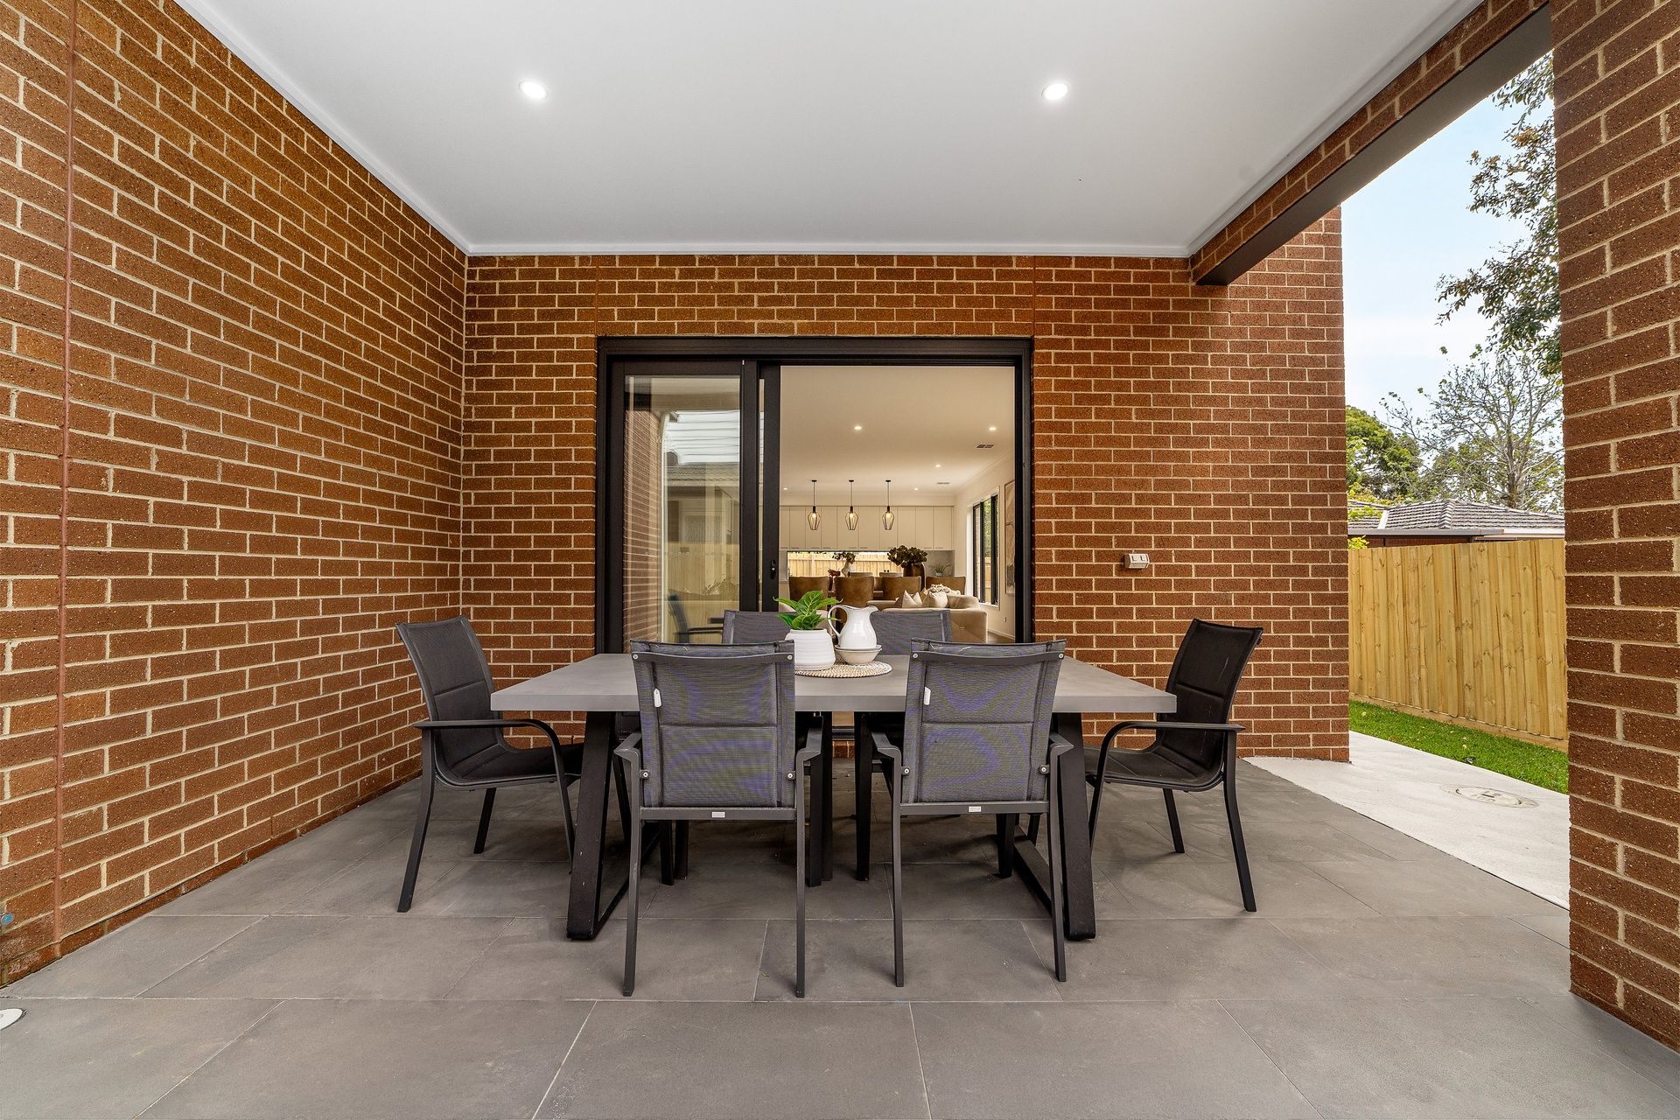
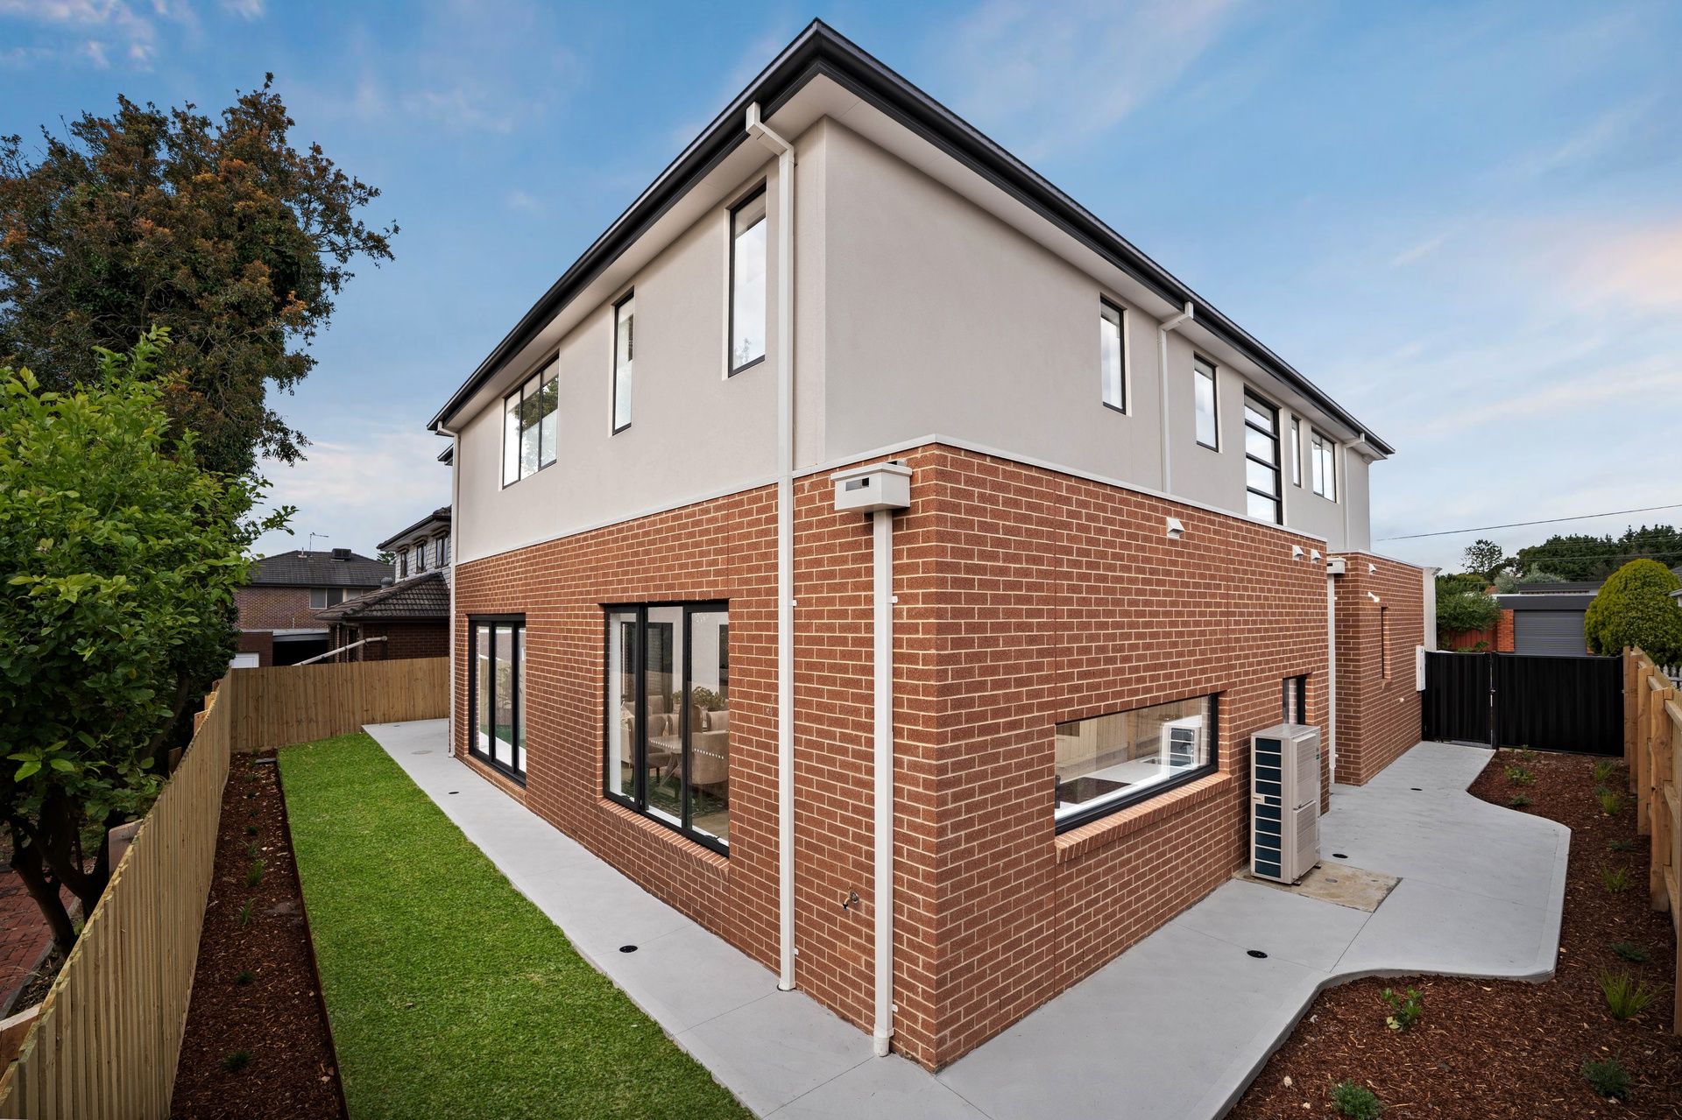
Stacker doors fuse the indoors with outdoor enjoyment, spanning onto a covered alfresco entertaining space with gas and water points, accompanied by a low-maintenance backyard that wraps around the home.
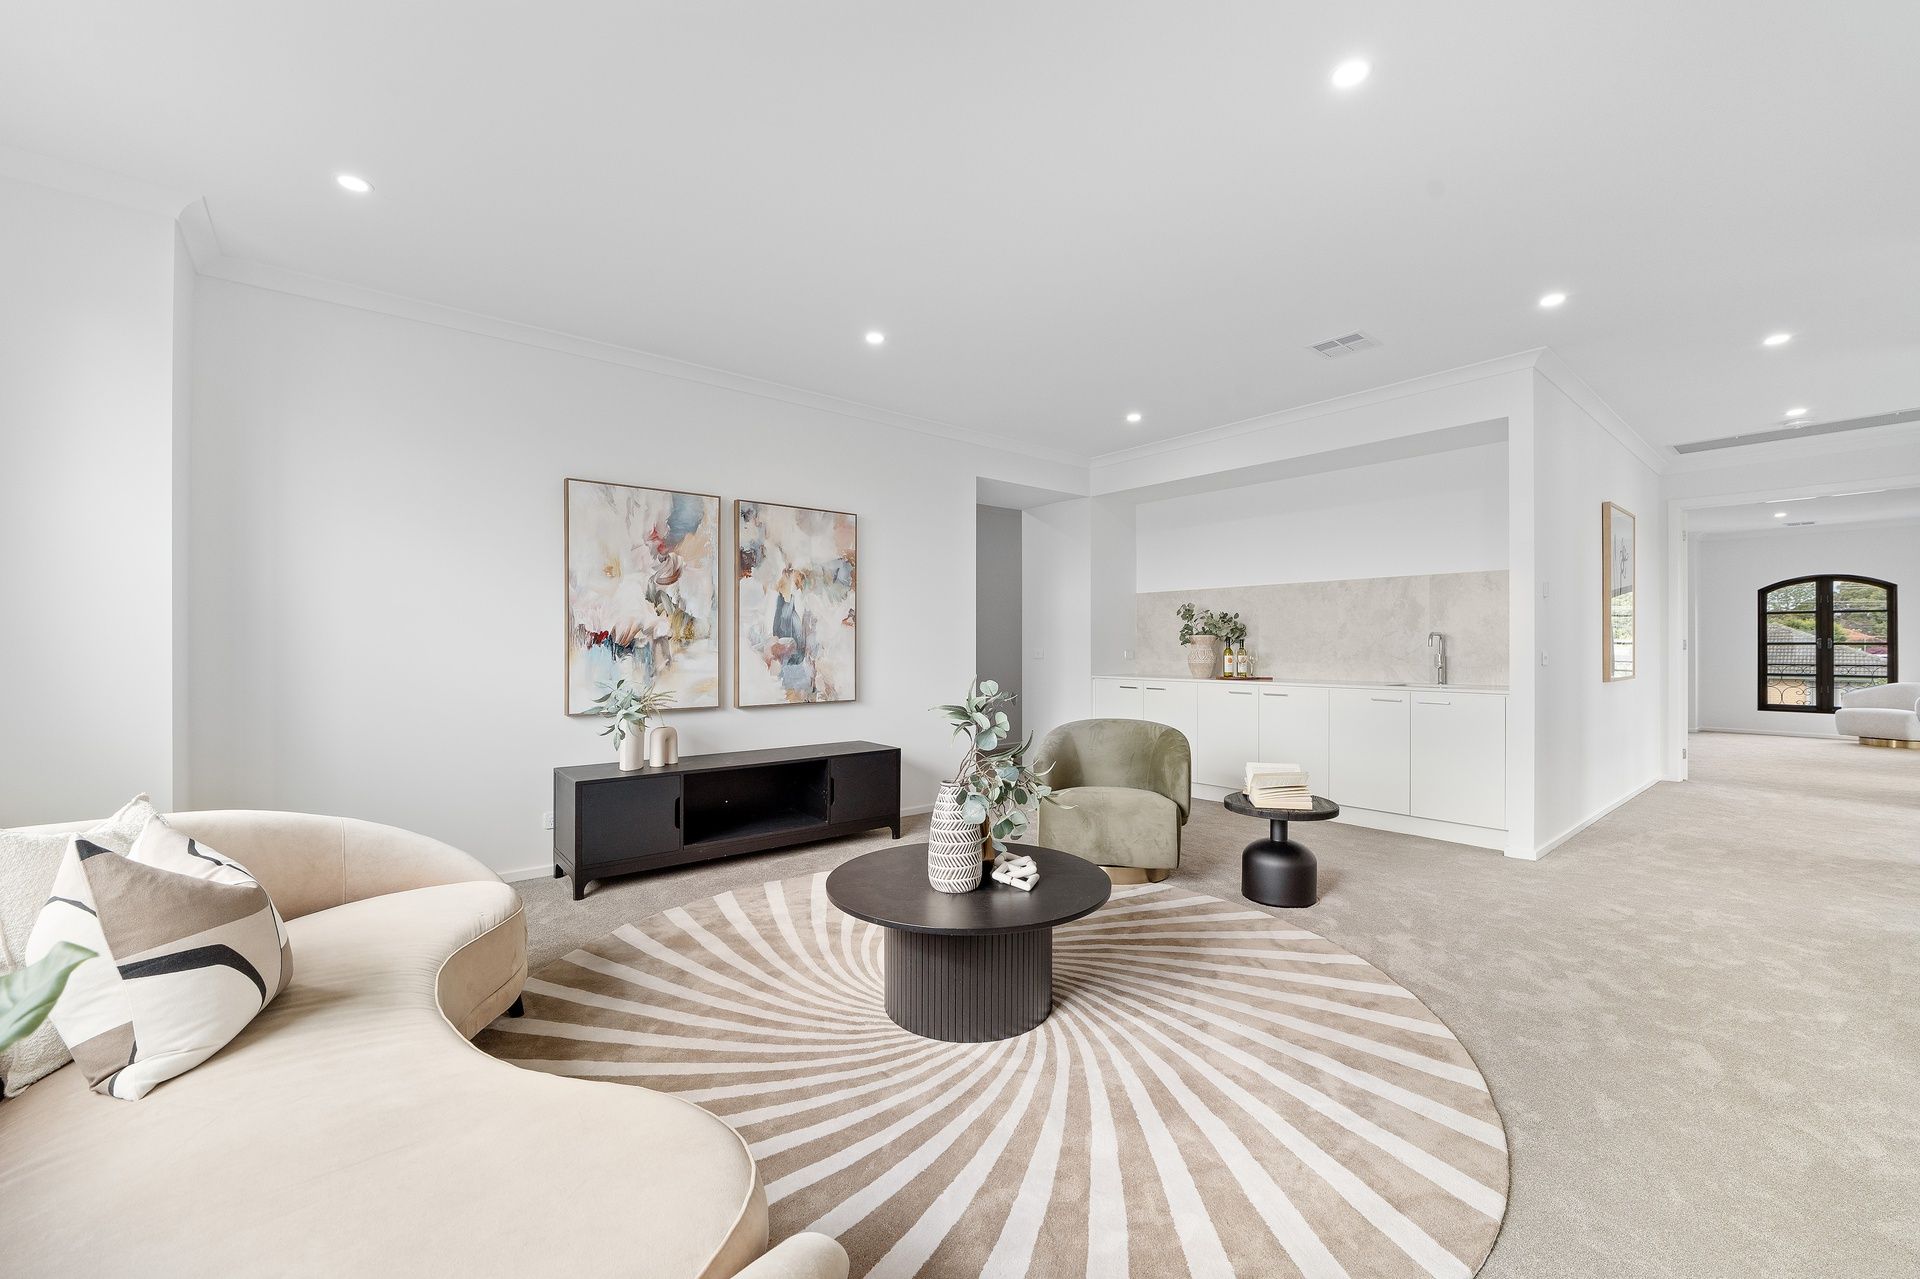
Greeting you upstairs, you'll find a generous study area and family retreat that rests alongside a wet bar - perfect for your morning coffee or evening beverage.
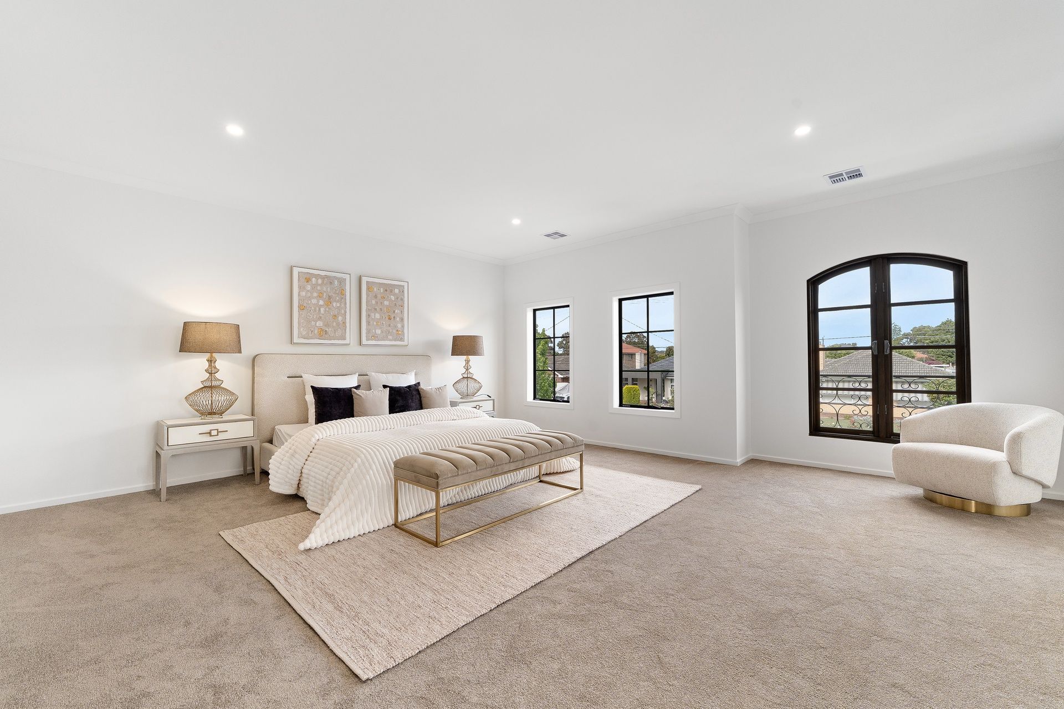
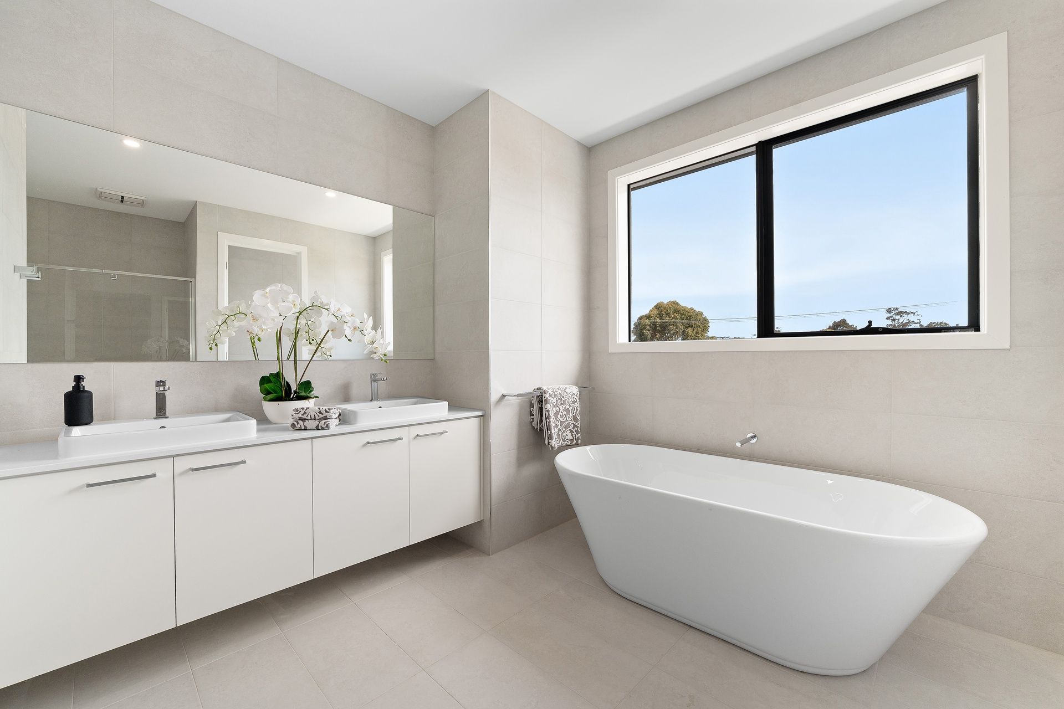
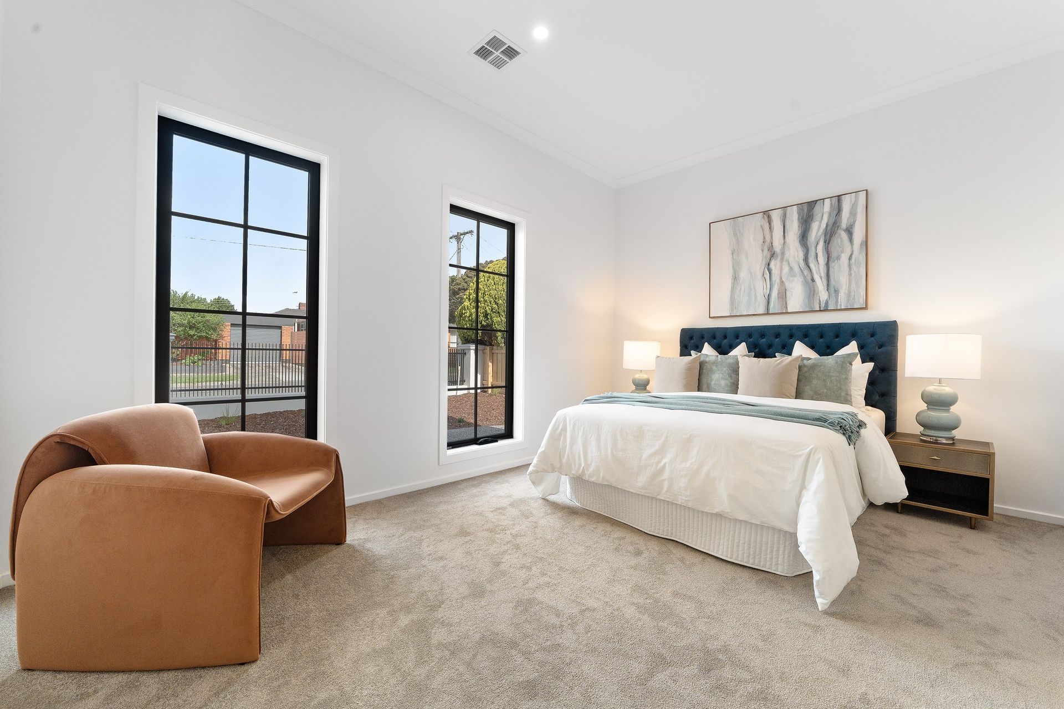
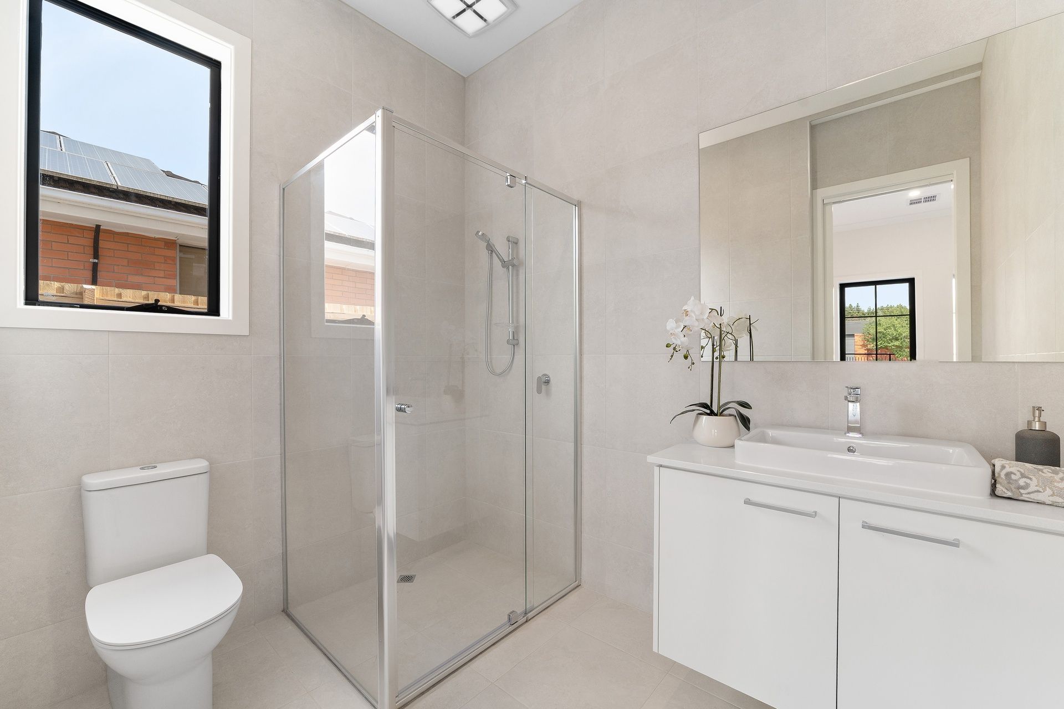
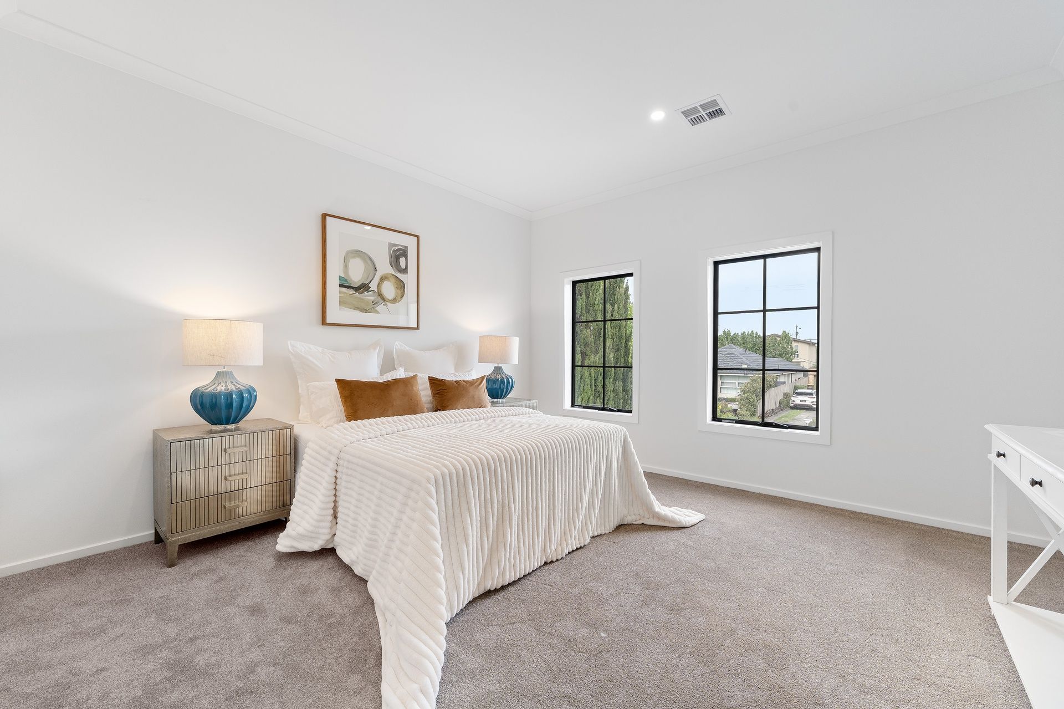
Four of the five robed and ensuited bedrooms grace the upper level and include a lavish master suite featuring his/her dressing rooms plus a deluxe dual vanity ensuite that flaunts floor-to-ceiling tiles, a large shower and freestanding bath.
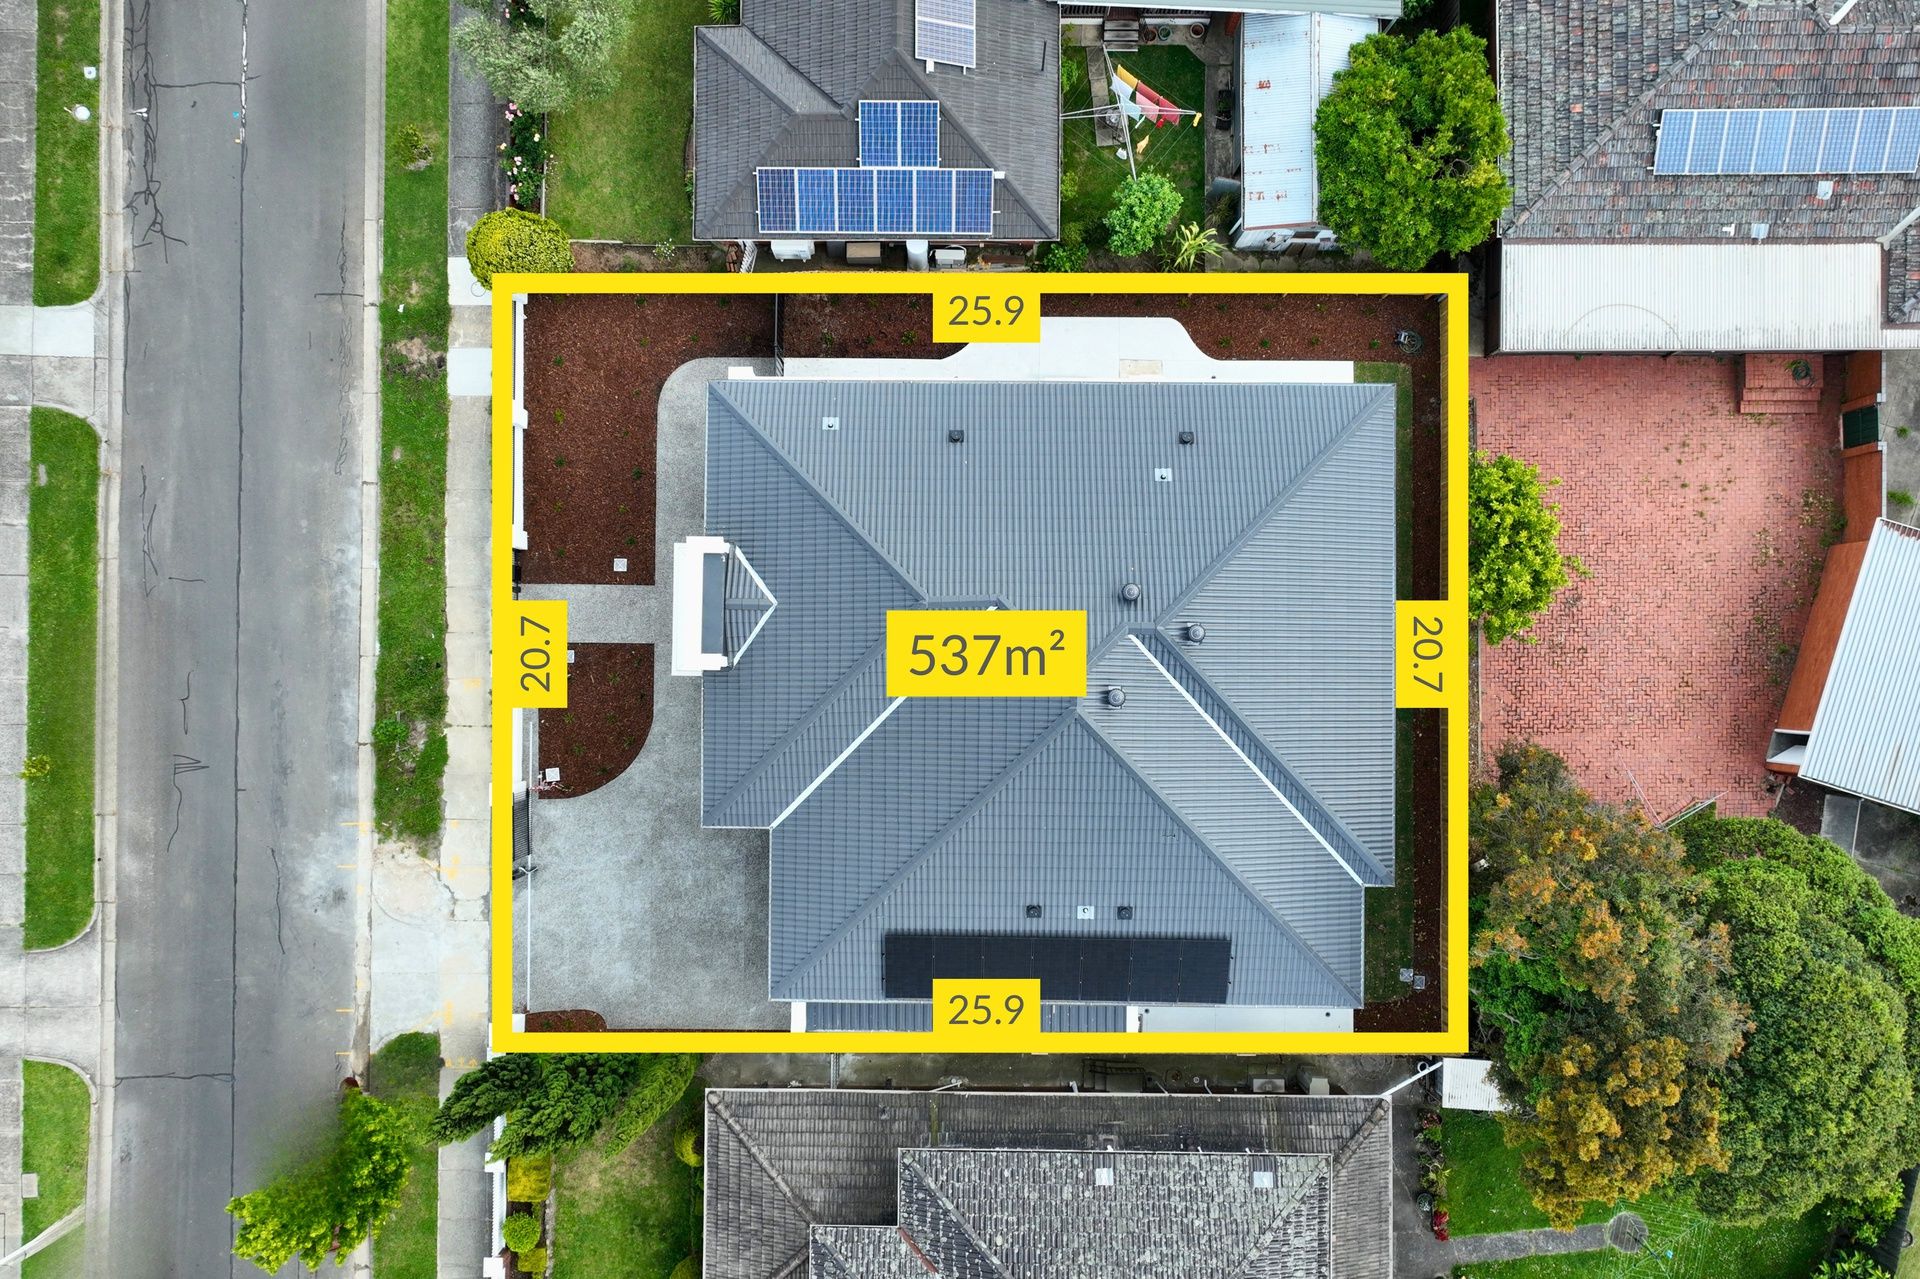
Superbly enriched by the extras of a powder room, laundry with lengthy stone bench, solar panels, ducted heating/refrigerated air conditioning, double glazing, high ceilings, video intercom plus a gated driveway and double garage with internal access.
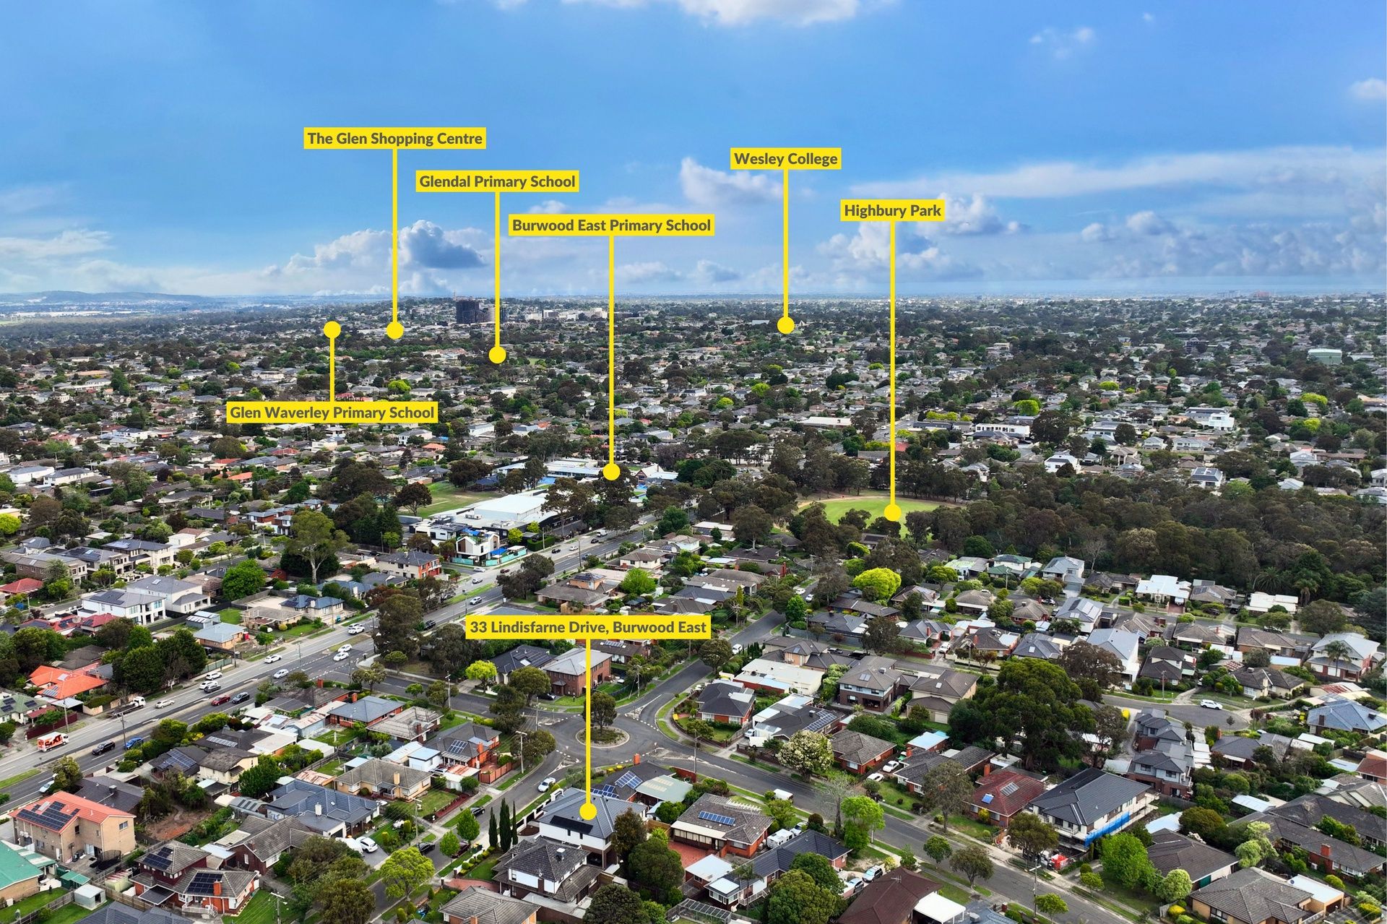
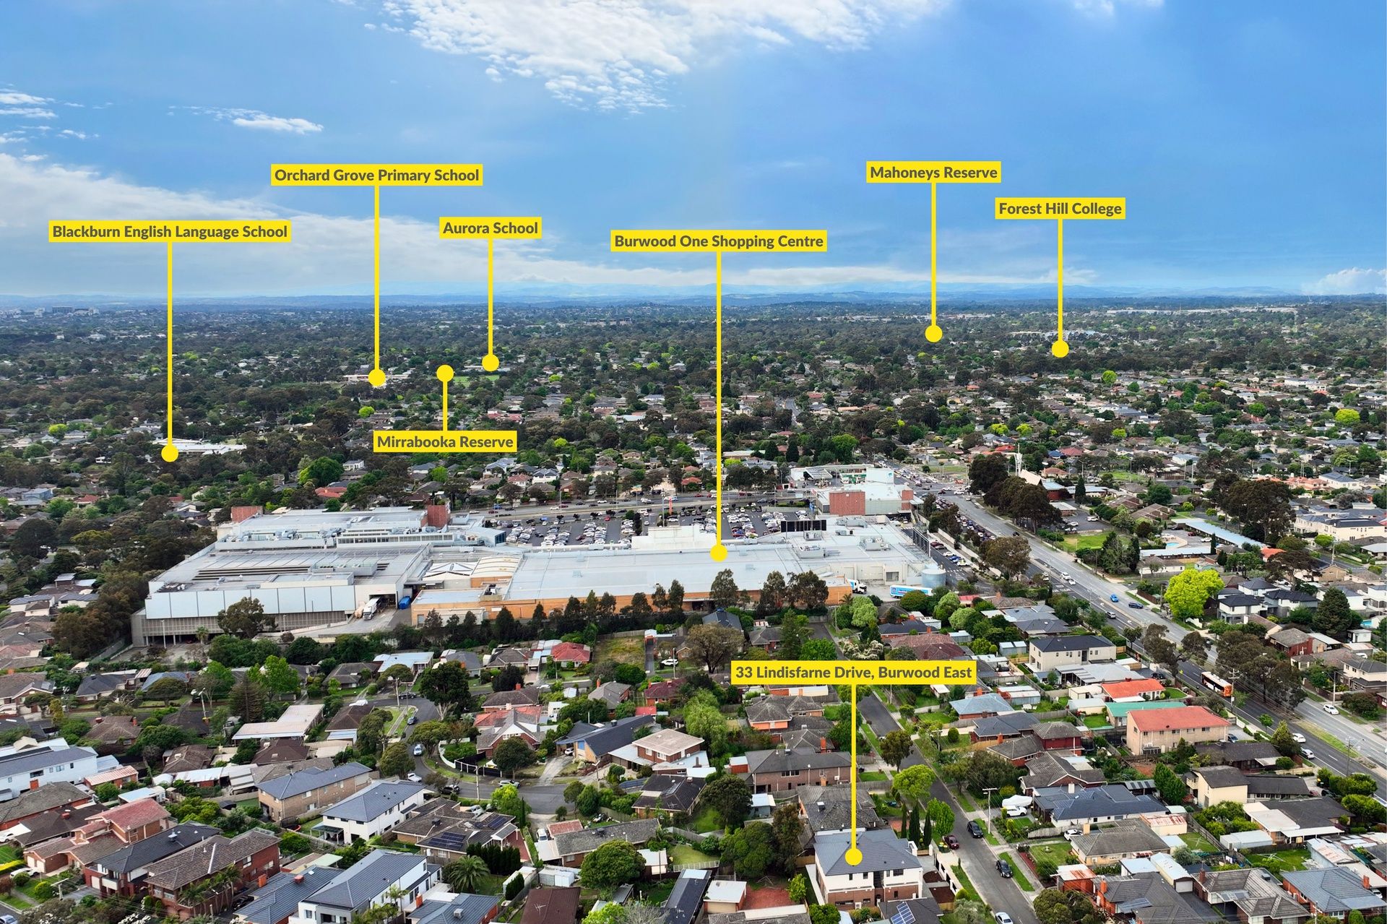
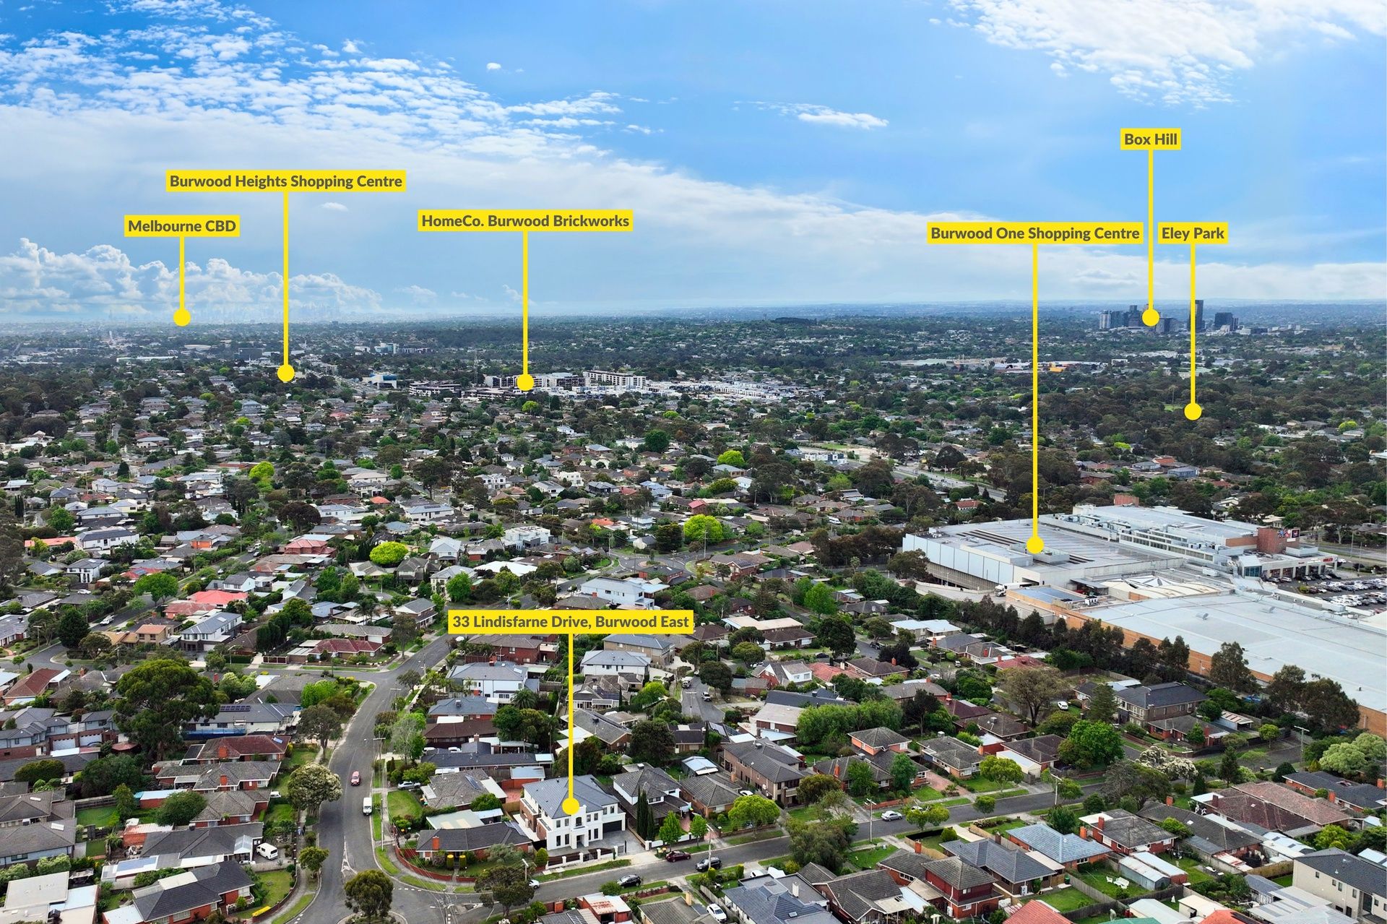
Desirably zoned to Burwood East Primary (STSA), close to Burwood One, buses, trams, Forest Hill College, Wesley College, Emmaus College, PLC, Deakin Uni, The Glen, Syndal Station and freeways.
Photo ID required at all open for inspections.
Disclaimer: The information contained herein has been supplied to us and is to be used as a guide only. No information in this report is to be relied on for financial or legal purposes. Although every care has been taken in the preparation of the above information, we stress that particulars herein are for information only and do not constitute representation by the Owners or Agent.
2 garage spaces and 1 carport space
5
5
All information about the property has been provided to Ray White by third parties. Ray White has not verified the information and does not warrant its accuracy or completeness. Parties should make and rely on their own enquiries in relation to the property.
Due diligence checklist for home and residential property buyers
Agents
- Loading...
Loan Market
Loan Market mortgage brokers aren’t owned by a bank, they work for you. With access to over 60 lenders they’ll work with you to find a competitive loan to suit your needs.